
BEDS4
BATHS2 full 1 partial
SQUARE FEET1,880
MLS#684806
STATUSActive
PROPERTY TYPEResidential - Single Family
SUBDIVISIONVillages At Marcus Lake
Property Description
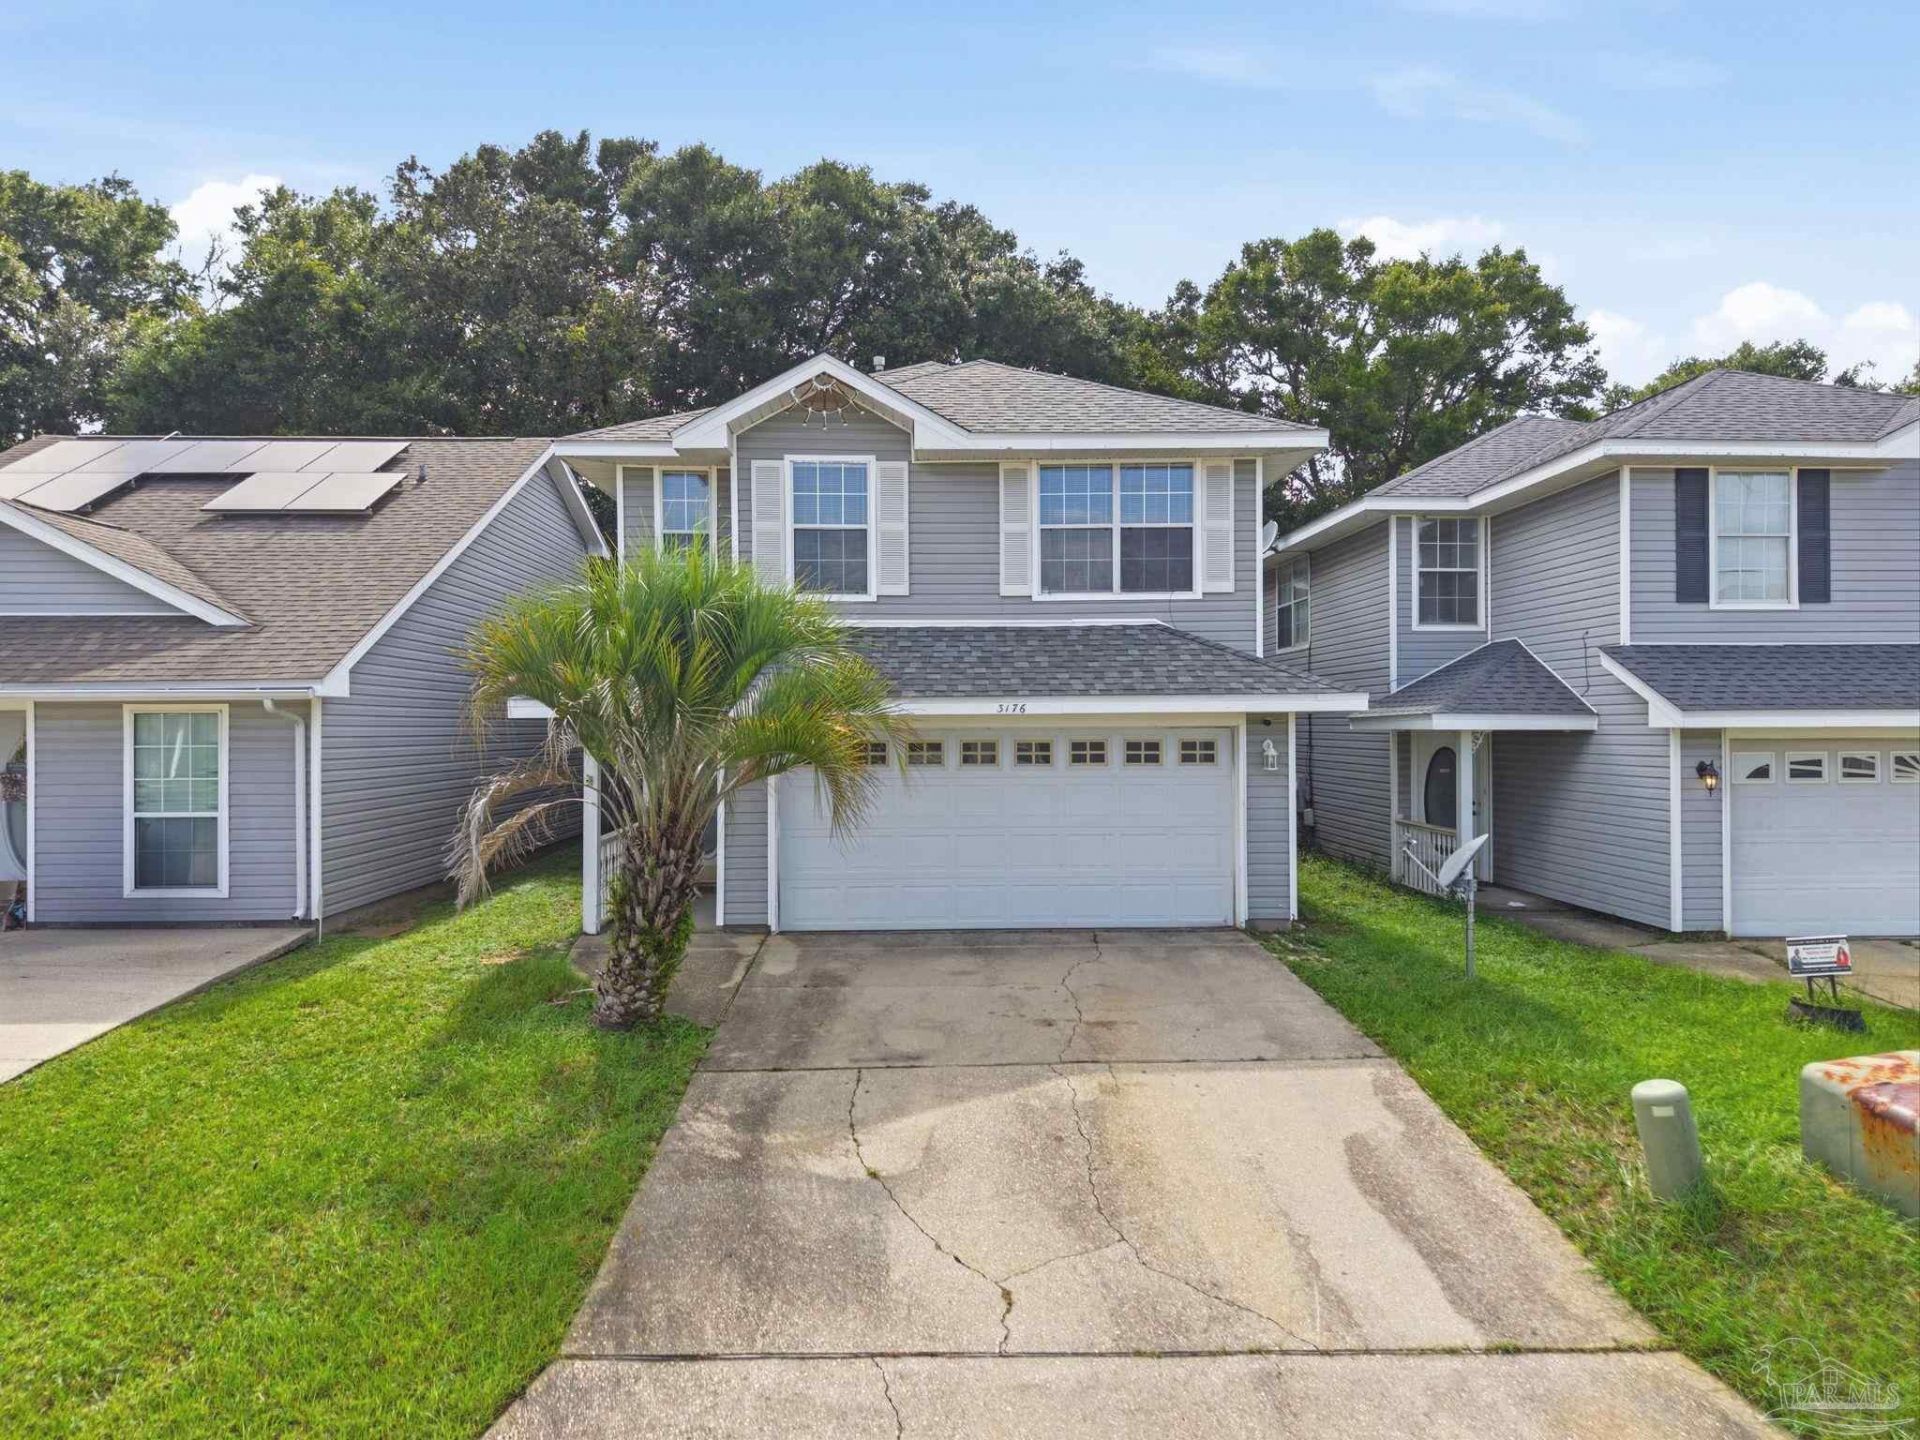
Welcome home to this spacious two-story residence in the Villages at Marcus Lake! Offering 4 bedrooms, 2.5 bathrooms, and 1,880 square feet of comfortable living space, this home features a functional layout designed for everyday living. The first floor offers a welcoming living area with gas fireplace as a great focal point that flows into the open kitchen and dining space, creating the perfect setting for meals or entertaining and a laundry room leading to the two car garage. A convenient half bath is also located downstairs. Upstairs, you'll find all four bedrooms upstairs and the two full bathrooms. Step outside to enjoy the fully fenced backyard, providing low maintenance yard work and ready for your vision to complete a great outdoor space. Conveniently located just minutes from shopping, dining, schools, and major roadways, this home also provides easy access to downtown Pensacola, NAS Pensacola, and the area's beautiful Gulf Coast beaches, making commuting and weekend adventures a breeze. Don't miss your opportunity to make this well-maintained Pensacola home your next address. The roof and water heater were replaced four years ago.
Property Features
Property Type: Residential - Single Family
Cooling: Central Air, Ceiling Fan(s)
Garage: 2
Heating: Natural Gas, Fireplace(s)
Home Style: Contemporary
Lot Size: 0.08 Acres
Property Type: Single Family Residence
Stories: 2.0
Year Built: 2003
Amenities
Baseboards
Ceiling Fan(s)
Feature Descriptions
Appliances: Gas Water Heater, Dishwasher, Disposal, Microwave
Construction Materials: Frame
Days on Site: 35
Dining Room: Kitchen/Dining Combo
Exterior: Frame
Fencing: Back Yard, Privacy
Flooring: Vinyl, Carpet
Foundation: Slab
HOA Fee: 230
HOA Y/N: Yes
Kitchen: Not Updated, Laminate Counters, Pantry
Lot: Interior Lot
Lot Dimensions: 0.08 acre(s)
Sewer: Public Sewer
Utilities: Cable Available, Underground Utilities
Water: Public
Zoning: Res Single
Room Sizes
Primary Bedroom: 14 X 15 Level - Second
Bedroom 2: 9 X 10 Level - Second
Kitchen: 10 X 23 Level - First
Living Room: 14 X 26 Level - First
Local Schools
High School: Pine Forest
Middle School: WARRINGTON
Elementary School: Montclair
Listed By / Shown By
Listed By
Agency Name: POINTE SOUTH
Agency Phone: 850-492-1826
Shown By
Agency Title: The Realty Vault
Agency Phone: 850-477-3948

Estimate Your Payment
Estimated Payment
$ 679.65 per month $600.90 Principal & Interest $0.00 Property Tax (data not provided by mls) $78.75 Homeowner's Insurance
3176 Two Sisters Way | MLS# 684806
This single family home located at 3176 Two Sisters Way, Pensacola, FL 32505 is currently listed for sale with an asking price of $270,000. This property was built in 2003 and has 4 bedrooms and 2 full and 1 partial baths with 1880 sq. ft. Two Sisters Way is located in the Villages At Marcus Lake subdivision. Search Villages At Marcus Lake real estate on www.therealtyvault.com today.