
BEDS3
BATHS2 full
SQUARE FEET1,367
MLS#685777
STATUSActive
PROPERTY TYPERental - Single Family
SUBDIVISIONMirabelle
Property Description
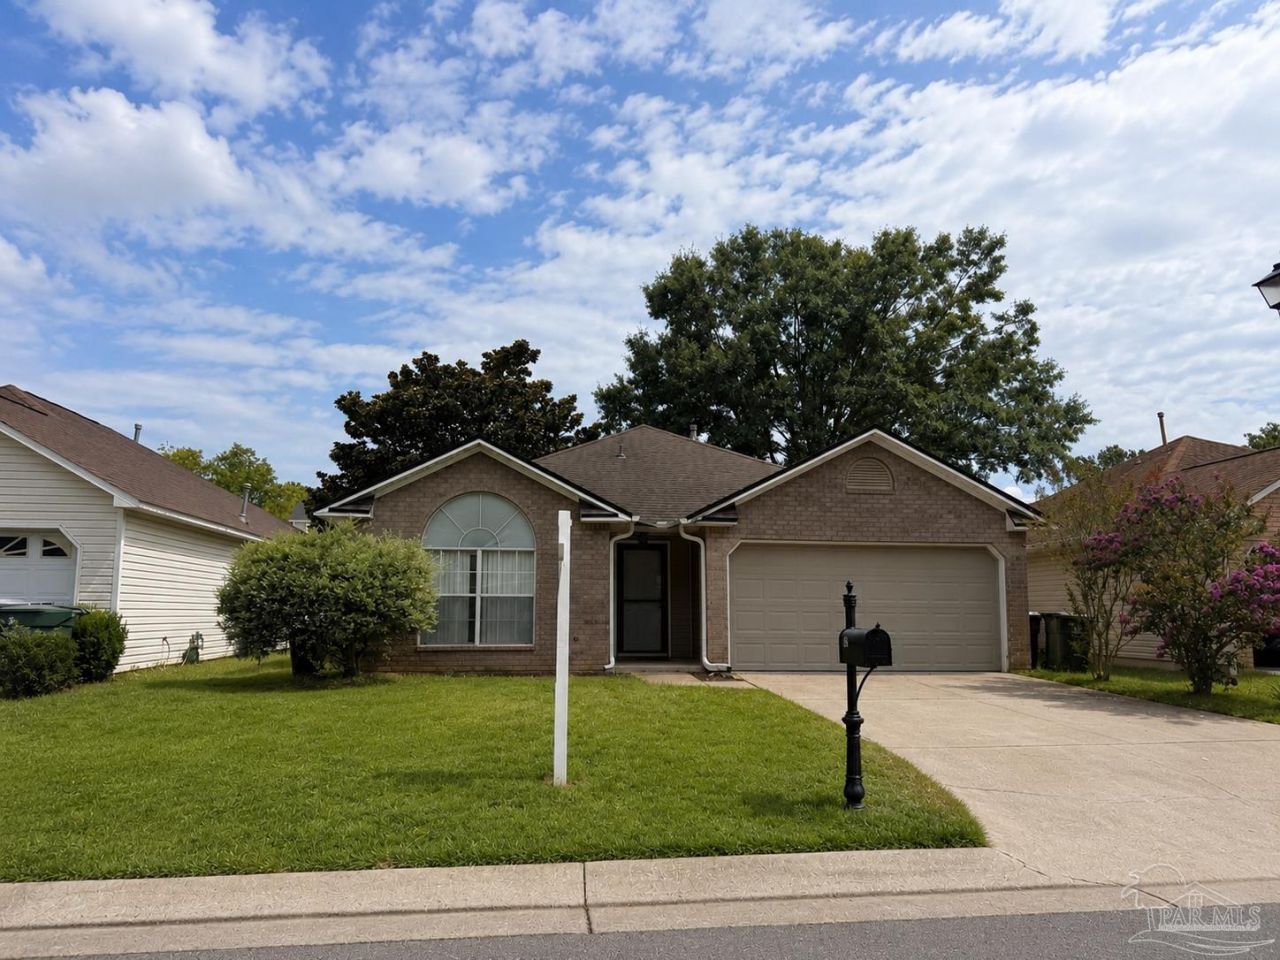
newly renovated Updated 3 Bed, 2 Bath Patio Home in Prime Location Welcome to this single-story, 3-bedroom, 2-bathroom patio home in a highly desirable neighborhood, offering the perfect blend of comfort, style, and convenience. The home has been freshly painted throughout and features updated light fixtures, new door knobs, and high-grade plank flooring. Interior Highlights: Open floor plan. Vaulted living room ceiling creates a sense of space and luxury. Granite countertops add a touch of elegance to the kitchen. A sunroom connected to the living room offers a light-filled spot for morning coffee or a good book. Inside laundry makes laundry day easy. Exterior Highlights: Fenced-in backyard with an open porch offers a spacious, secluded space for relaxation. A Palladian front window provides ample natural light and added curb appeal. The 2-car garage includes an opener for easy access. Location: The neighborhood is great for walking, offering both beauty and safety, with low-maintenance living ideal for a carefree lifestyle. It is located just minutes north of Pensacola International Airport, close to UWF and West Florida Hospital, and adjacent to Ellyson Field. It is also ideal for flight students, sitting almost exactly between NAS Pensacola and NAS Whiting Field. The home comes with a 2026 refrigerator and a 2026 electric solid surface stove 2026 Dishwasher and is move-in ready. Contact us today to schedule a showing.
Property Features
Property Type: Rental - Single Family
Cooling: Central Air
Garage: 2
Heating: Natural Gas
Lot Size: 0.11 Acres
Property Type: Residential Detached
Stories: 1.0
Year Built: 1997
Amenities
Vaulted Ceiling(s)
Sun Room
Feature Descriptions
Appliances: Gas Water Heater, Dishwasher, Electric Cooktop, Oven/Cooktop
Construction Materials: Brick Veneer, Vinyl Siding, Brick
Days on Site: 16
Dining Room: Breakfast Room/Nook, Eat-in Kitchen
Exterior: Brick Veneer, Vinyl, Brick
Flooring: Tile
Foundation: Slab
Lot: Interior Lot
Lot Dimensions: 0.11 acre(s)
Pets Allowed: No
Sewer: Public Sewer
Water: Public
Waterfront: No Water Features
Room Sizes
Primary Bedroom: 13.5 X 12 Level - First
Kitchen: 8 X 15 Level - First
Living Room: 14.5 X 18 Level - First
Local Schools
High School: Pine Forest
Middle School: FERRY PASS
Elementary School: Ferry Pass
Listed By / Shown By
Listed By
Agency Name: Levin Rinke Realty
Agency Contact: Walter@WalterPierce.com
Shown By
Agency Title: The Realty Vault
Agency Phone: 850-477-3948

315 Mirabelle Dr | MLS# 685777
This property located at 315 Mirabelle Dr, Pensacola, FL 32514 is currently listed for rent with an asking price of $1,875 / Monthly. Search Pensacola real estate on www.therealtyvault.com today.