
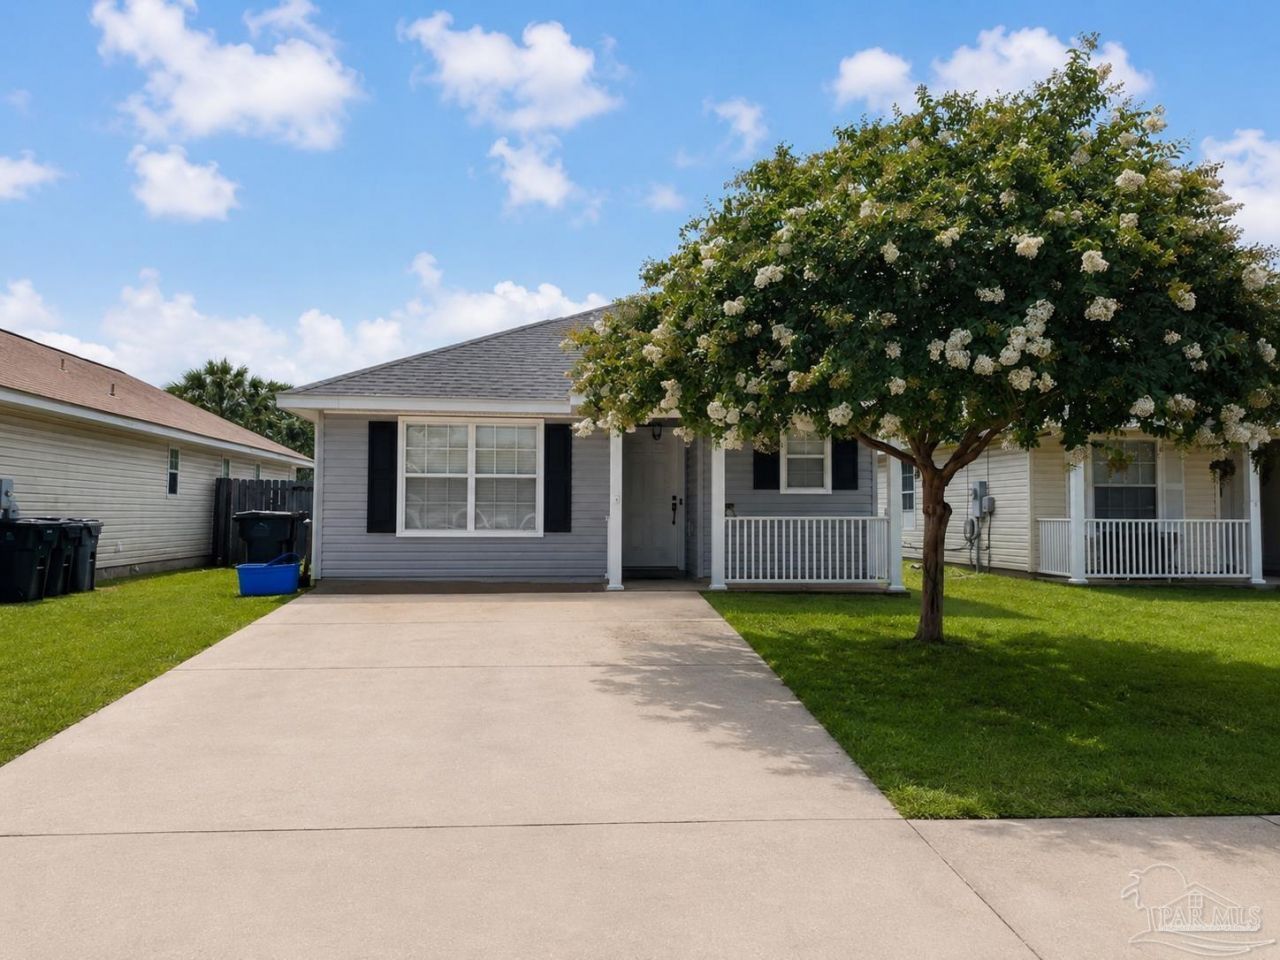
BEDS2
BATHS2 full
SQUARE FEET1,234
MLS#685303
STATUSActive
PROPERTY TYPEResidential - Single Family
SUBDIVISIONSpringfield
Property Description
This well-maintained 2-bedroom, 2-bath home offers 1,234 square feet of comfortable living space with a functional floor plan designed for everyday living. The spacious living area flows seamlessly into the kitchen and dining space, creating an open and inviting atmosphere perfect for relaxing or entertaining. The split-bedroom layout provides added privacy, with a generously sized primary suite featuring an en-suite bathroom and ample closet space. A second bedroom and full bath offer flexibility for guests, a home office, or additional living needs. Enjoy low-maintenance living with a manageable yard with a shed while still having outdoor space for pets, gardening, or simply unwinding. Thoughtfully designed to maximize comfort and functionality, this home offers an efficient layout with well-proportioned living spaces throughout.
Property Features
Property Type: Residential - Single Family
Cooling: Central Air, Ceiling Fan(s)
Heating: Central
Home Style: Traditional
Lot Size: 0.14 Acres
Property Type: Single Family Residence
Stories: 1.0
Year Built: 2005
Feature Descriptions
Appliances: Electric Water Heater
Construction Materials: Frame
Days on Site: 26
Dining Room: Kitchen/Dining Combo
Exterior: Frame
Fencing: Back Yard, Privacy
Foundation: Slab
HOA Fee: 224
HOA Y/N: Yes
Kitchen: Updated
Lot: Interior Lot
Lot Dimensions: 0.14 acre(s)
Sewer: Public Sewer
Water: Public
Zoning: Res Single
Room Sizes
Primary Bedroom: 12 X 18 Level - First
Kitchen: 8 X 12 Level - First
Living Room: 12 X 8 Level - First
Local Schools
High School: Pine Forest
Middle School: BEULAH
Elementary School: Beulah
Listed By / Shown By
Listed By
Agency Name: Gulf Real Estate Group, LLC
Agency Contact: jdeason16@gmail.com
Shown By
Agency Title: The Realty Vault
Agency Phone: 850-477-3948

Estimate Your Payment
Estimated Payment
$ 538.69 per month $476.27 Principal & Interest $0.00 Property Tax (data not provided by mls) $62.42 Homeowner's Insurance
3106 Flintlock Dr | MLS# 685303
This single family home located at 3106 Flintlock Dr, Pensacola, FL 32526 is currently listed for sale with an asking price of $214,000. This property was built in 2005 and has 2 bedrooms and 2 full baths with 1234 sq. ft. Flintlock Dr is located in the Springfield subdivision. Search Springfield real estate on www.therealtyvault.com today.