
BEDS4
BATHS3 full 1 partial
SQUARE FEET4,191
MLS#685740
STATUSActive
PROPERTY TYPEResidential - Single Family
SUBDIVISIONStonebrook Village
Property Description
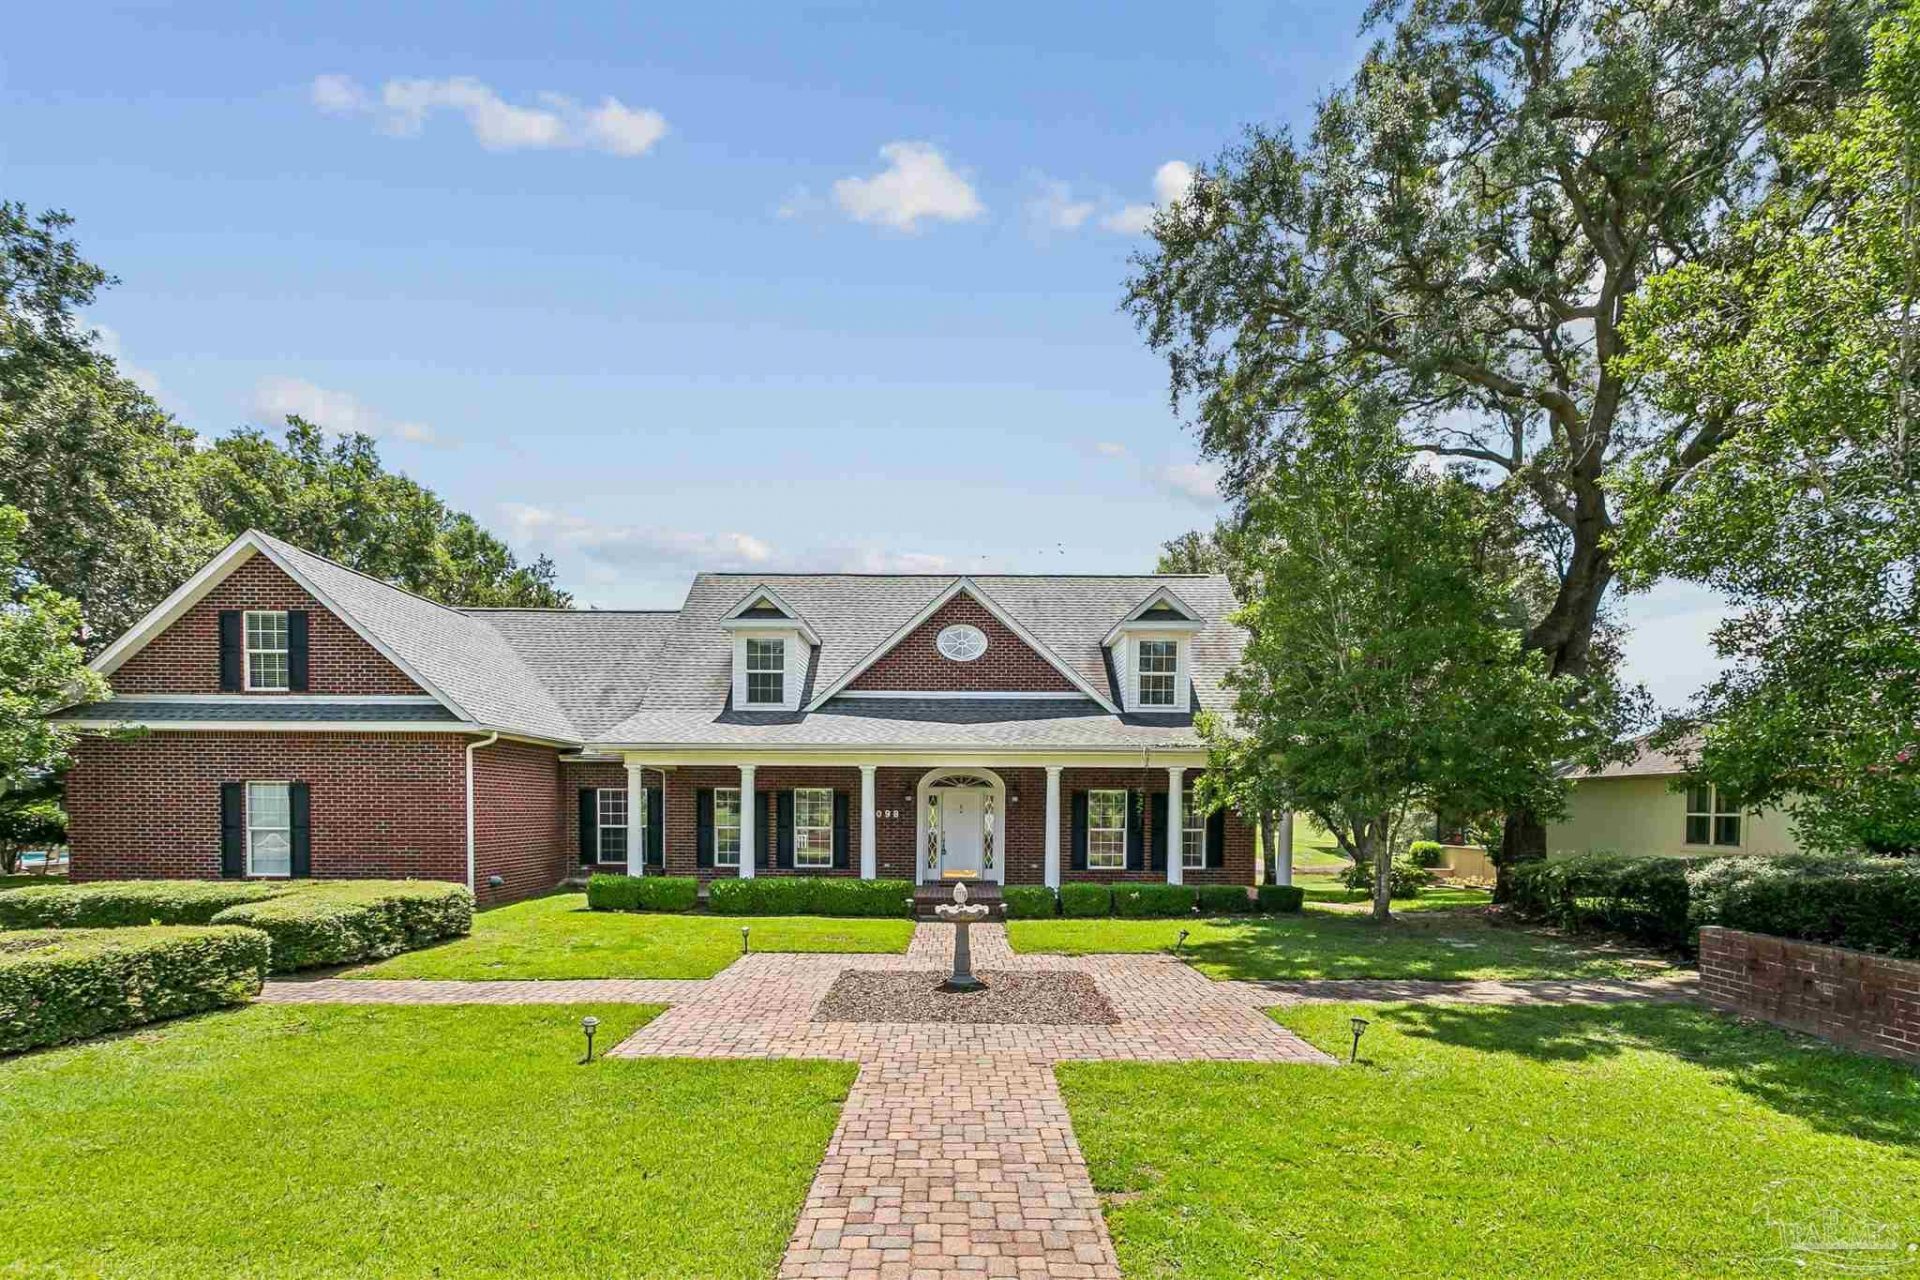
Located in the prestigious guard-gated Stonebrook Village, this beautifully updated golf course home offers over 4,000 square feet of thoughtfully designed living space overlooking the 11th fairway. A stunning, fully remodeled kitchen serves as the heart of the home, featuring custom cabinetry, premium countertops, and high-end appliances that blend luxury with everyday function. The flexible floor plan includes a grand foyer, formal living and dining rooms, a spacious family room with fireplace, a dedicated office, and a generous breakfast area. The first-floor primary suite opens directly to the expansive back deck, creating a private retreat with peaceful golf course views. Upstairs you'll find three additional bedrooms, two full baths, and a large bonus room with direct access from the home's second staircase. Outdoor living is just as impressive, with more than 1,000 square feet of covered and open entertaining space overlooking the course. Additional features include hardwood flooring throughout the main living areas, built-in cabinetry, a 2020 roof, two HVAC systems, central vacuum, laundry chute, gutter system, utility sink in the garage, and landscaping. Residents of Stonebrook Village enjoy guard-gated security along with exceptional amenities including a community pool, tennis courts, clubhouse, and beautifully maintained common areas.
Property Features
Property Type: Residential - Single Family
Cooling: Multi Units, Central Air, Ceiling Fan(s)
Garage: 2
Heating: Multi Units, Central
Home Style: Traditional
Lot Size: 0.47 Acres
Property Type: Single Family Residence
Stories: 2.0
Year Built: 2000
Amenities
Baseboards
Bookcases
Ceiling Fan(s)
Chair Rail
High Ceilings
Vaulted Ceiling(s)
Bonus Room
Office/Study
Feature Descriptions
Appliances: Electric Water Heater, Built In Microwave
Community Features: Pool, Gated, Golf, Security/Safety Patrol, Tennis Court(s)
Construction Materials: Brick, Frame
Days on Site: 17
Dining Room: Breakfast Bar, Breakfast Room/Nook, Eat-in Kitchen, Formal Dining Room, Kitchen/Dining Combo
Exterior: Brick, Frame
Flooring: Hardwood, Tile, Carpet
Formal Dining: Yes
Foundation: Slab
HOA Fee: 1278
HOA Y/N: Yes
Kitchen: Remodeled, Kitchen Island, Stone Counters
Lot: Near Golf Course, On Golf Course
Lot Dimensions: 0.47 acre(s)
Sewer: Public Sewer
Water: Public
Zoning: Res Single
Room Sizes
Primary Bedroom: 13.75 X 17.083333333 Level - First
Bedroom 2: 11.25 X 14 Level - Second
Dining Room: 13.916666666 X 15.5 Level - First
Kitchen: 16.583333333 X 18.25 Level - First
Living Room: 22.916666666 X 14.916666666 Level - First
Local Schools
High School: Pace
Middle School: WALLACE LAKE K-8
Elementary School: Wallace Lake K-8
Listed By / Shown By
Listed By
Agency Name: Jacobson & Co. Realty
Agency Phone: 719-964-9065
Shown By
Agency Title: The Realty Vault
Agency Phone: 850-477-3948

Estimate Your Payment
Estimated Payment
$ 2,061.61 per month $1,822.74 Principal & Interest $0.00 Property Tax (data not provided by mls) $238.88 Homeowner's Insurance
3098 Cobblestone Dr | MLS# 685740
This single family home located at 3098 Cobblestone Dr, Pace, FL 32571 is currently listed for sale with an asking price of $819,000. This property was built in 2000 and has 4 bedrooms and 3 full and 1 partial baths with 4191 sq. ft. Cobblestone Dr is located in the Stonebrook Village subdivision. Search Stonebrook Village real estate on www.therealtyvault.com today.