
BEDS4
BATHS2 full 1 partial
SQUARE FEET1,474
MLS#680602
STATUSActive
PROPERTY TYPEResidential - Single Family
SUBDIVISIONSky Crest
Property Description
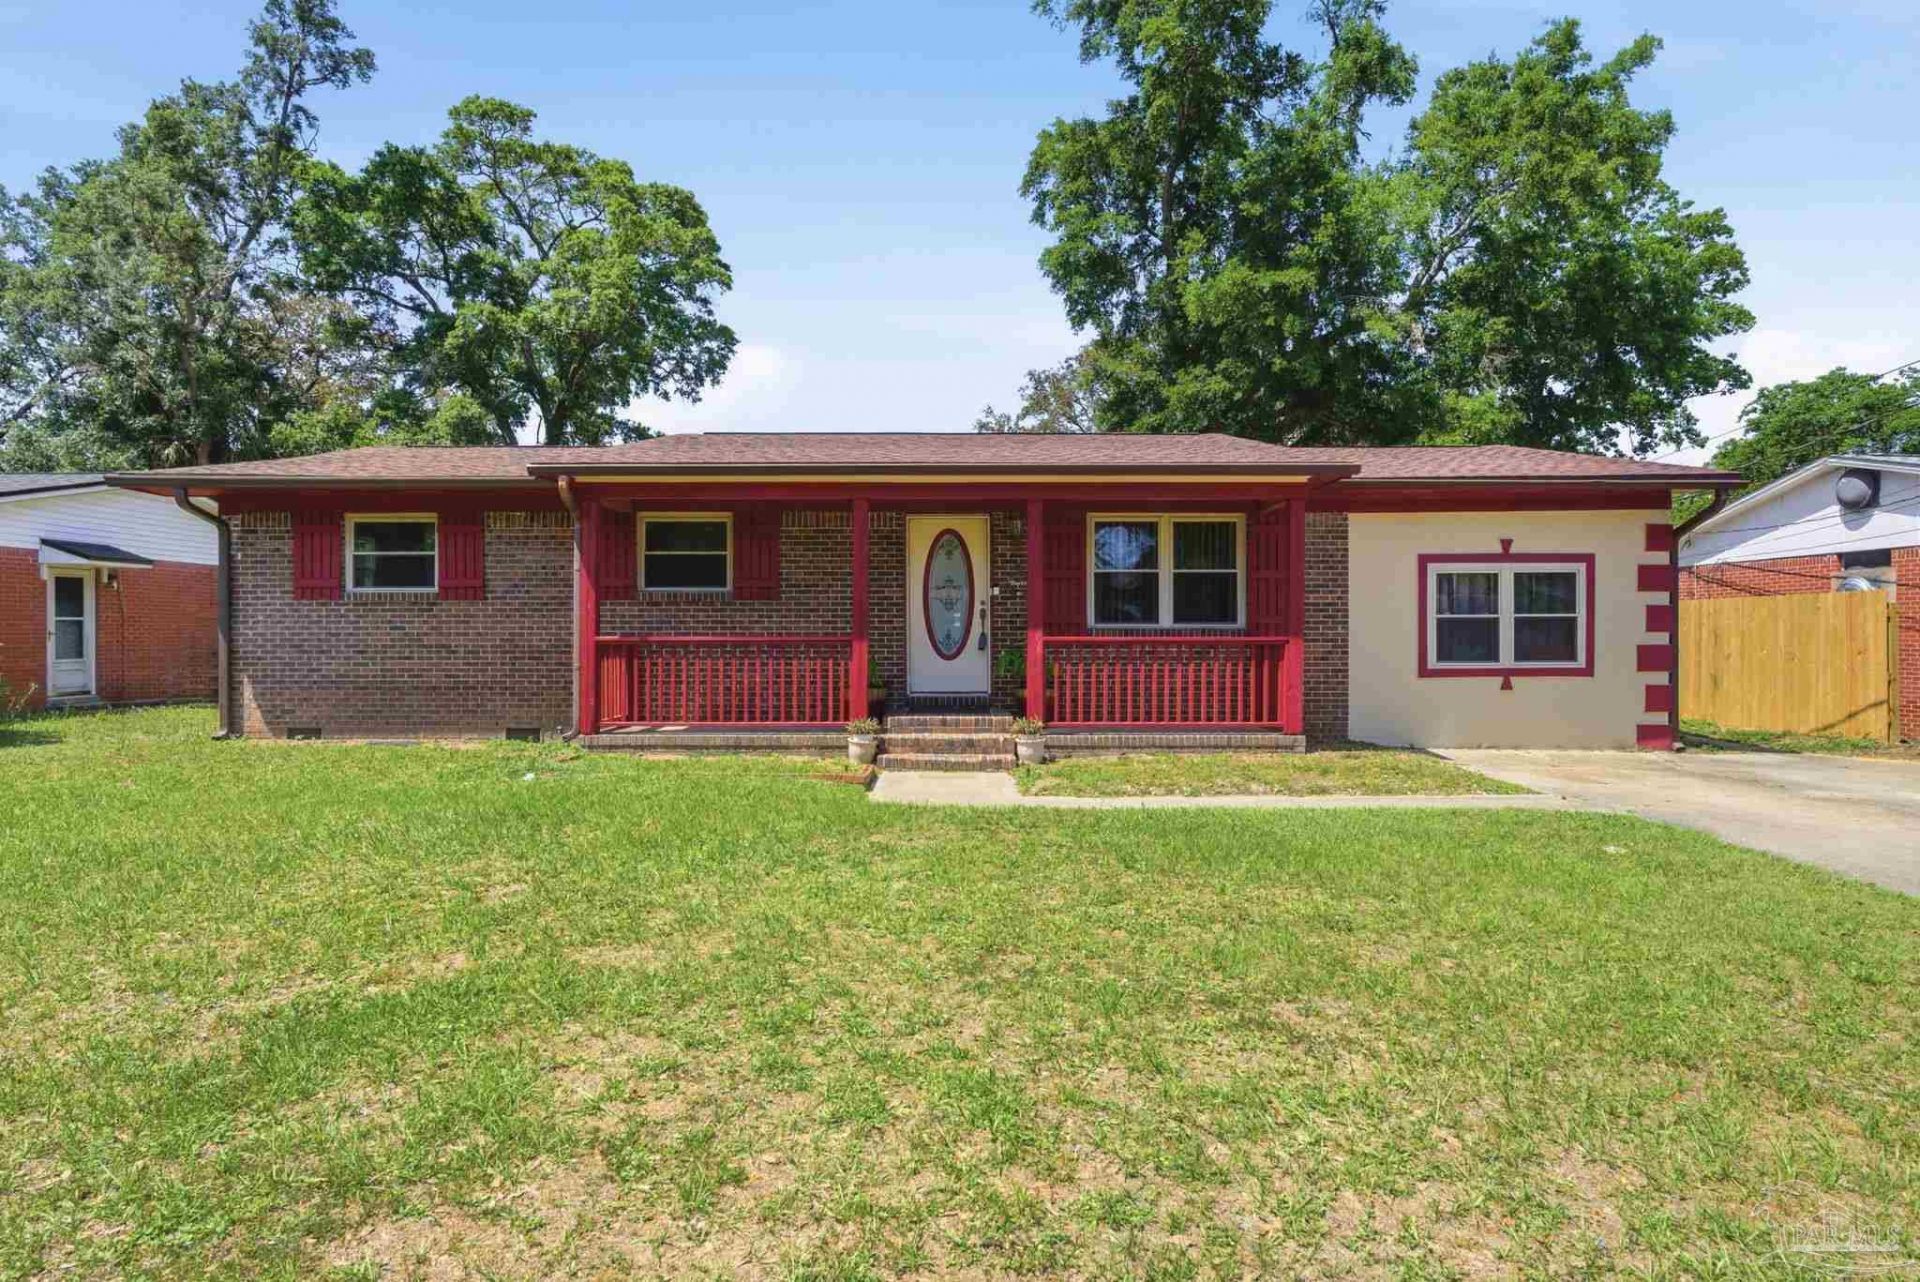
Very Well maintained split 4 Bedroom in desireable location one block North of Olive Rd near 9th Ave. Close to Cordova Mall, Sacred Heart and West Florida Hospitals, shopping and dining. Minutes from I-10/110. Shows very well! Exterior features new porch railing, fresh paint and trim and newer (2019) roof. Interior has undergone a refresh with some new lighting fixtures, paint and repairs throughout the home. Move in READY! Converted garage now the main bedroom. Large sunroom has been used as a fifth bedroom until recently (window heat/cool unit installed will convey if Buyer wishes). Seller offering $1500 flooring allowance for sunroom. Laundry room includes washer & dryer. Storage shed in back yard has power and could be a work area. Sprinkler system has never been used - not guaranteed.
Property Features
Property Type: Residential - Single Family
Cooling: Central Air, Ceiling Fan(s)
Heating: Central, Wall/Window Unit(s)
Home Style: Traditional
Lot Size: 0.18 Acres
Property Type: Single Family Residence
Stories: 1.0
Year Built: 1963
Amenities
Ceiling Fan(s)
Sun Room
Rain Gutters
Feature Descriptions
Appliances: Gas Water Heater
Construction Materials: Frame
Days on Site: 90
Dining Room: Kitchen/Dining Combo
Exterior: Frame
Fencing: Partial
Flooring: Hardwood, Carpet
Foundation: Off Grade
Kitchen: Not Updated
Lot: Interior Lot
Lot Dimensions: 0.18 acre(s)
Sewer: Public Sewer
Utilities: Cable Available
Water: Public
Zoning: Res Single
Room Sizes
Primary Bedroom: 15.833333333 X 13.333333333 Level - First
Dining Room: 10.833333333 X 9.083333333 Level - First
Kitchen: 11.833333333 X 8.083333333 Level - First
Living Room: 16 X 13.5 Level - First
Local Schools
High School: Pine Forest
Middle School: FERRY PASS
Elementary School: Ferry Pass
Listed By / Shown By
Listed By
Agency Name: John Waas Realty LLC
Agency Phone: 850-602-4432
Shown By
Agency Title: The Realty Vault
Agency Phone: 850-477-3948

Estimate Your Payment
Estimated Payment
$ 578.96 per month $511.88 Principal & Interest $0.00 Property Tax (data not provided by mls) $67.08 Homeowner's Insurance
3064 Blue Star Ave | MLS# 680602
This single family home located at 3064 Blue Star Ave, Pensacola, FL 32514 is currently listed for sale with an asking price of $230,000. This property was built in 1963 and has 4 bedrooms and 2 full and 1 partial baths with 1474 sq. ft. Blue Star Ave is located in the Sky Crest subdivision. Search Sky Crest real estate on www.therealtyvault.com today.