
BEDS3
BATHS2 full
SQUARE FEET1,162
MLS#686151
STATUSActive
PROPERTY TYPEResidential - Single Family
SUBDIVISIONLenora Heights
Property Description
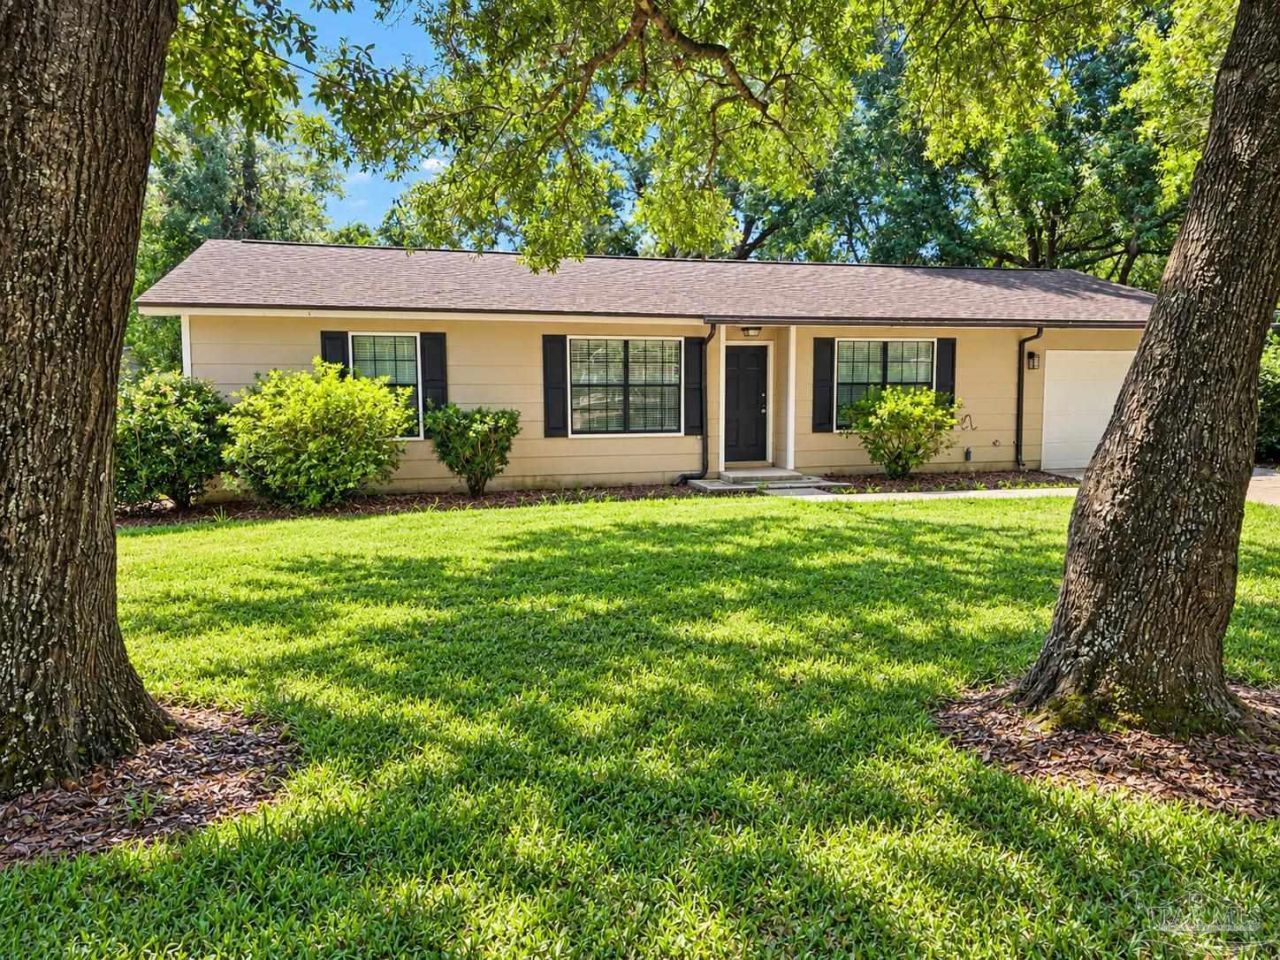
Move-in ready, updated, and affordable in Northwest Florida! This refreshed 3-bedroom, 2-bath home offers approximately 1,162 square feet of comfortable, low-maintenance living on a spacious 0.23-acre cul-de-sac lot. Inside, you'll find fresh interior paint, durable luxury vinyl plank flooring throughout, and a clean, welcoming layout that makes the home easy to move into and enjoy right away. A newer roof adds valuable peace of mind, while the large backyard provides plenty of room for relaxing, entertaining, pets, or outdoor activities. This home is a great opportunity for first-time homebuyers, downsizers, or buyers looking for an affordable, move-in ready property with important updates already completed. Conveniently sized and easy to maintain, it offers flexibility without sacrificing outdoor space. Explore the photos and take the Matterport 3D virtual tour for a complete walk-through of the home from anywhere. See the layout, room flow, and features before scheduling your private showing.
Property Features
Property Type: Residential - Single Family
Cooling: Central Air, Ceiling Fan(s)
Garage: 1
Heating: Central
Home Style: Cottage
Lot Size: 0.23 Acres
Property Type: Single Family Residence
Stories: 1.0
Year Built: 1981
Feature Descriptions
Appliances: Electric Water Heater
Construction Materials: Frame
Days on Site: 95
Dining Room: Kitchen/Dining Combo
Exterior: Frame
Fencing: Back Yard
Foundation: Slab
Kitchen: Not Updated
Lot: Cul-De-Sac
Lot Dimensions: 0.23 acre(s)
Sewer: Public Sewer
Water: Public
Zoning: Mixed Residential Subdiv
Room Sizes
Primary Bedroom: 15 X 12 Level - First
Kitchen: 18 X 13 Level - First
Living Room: 18 X 12 Level - First
Local Schools
High School: Pine Forest
Middle School: BELLVIEW
Elementary School: Bellview
Listed By / Shown By
Listed By
Agency Name: Brix Realty
Agency Contact: karri.lindsey@brixrealty.com
Shown By
Agency Title: The Realty Vault
Agency Phone: 850-477-3948

Estimate Your Payment
Estimated Payment
$ 541.21 per month $478.50 Principal & Interest $0.00 Property Tax (data not provided by mls) $62.71 Homeowner's Insurance
3005 Lenora Cir | MLS# 686151
This single family home located at 3005 Lenora Cir, Pensacola, FL 32526 is currently listed for sale with an asking price of $215,000. This property was built in 1981 and has 3 bedrooms and 2 full baths with 1162 sq. ft. Lenora Cir is located in the Lenora Heights subdivision. Search Lenora Heights real estate on www.therealtyvault.com today.