
BEDS2
BATHS1 full
SQUARE FEET864
MLS#686599
STATUSActive
PROPERTY TYPEResidential - Townhouse
SUBDIVISIONSpringfield
Property Description
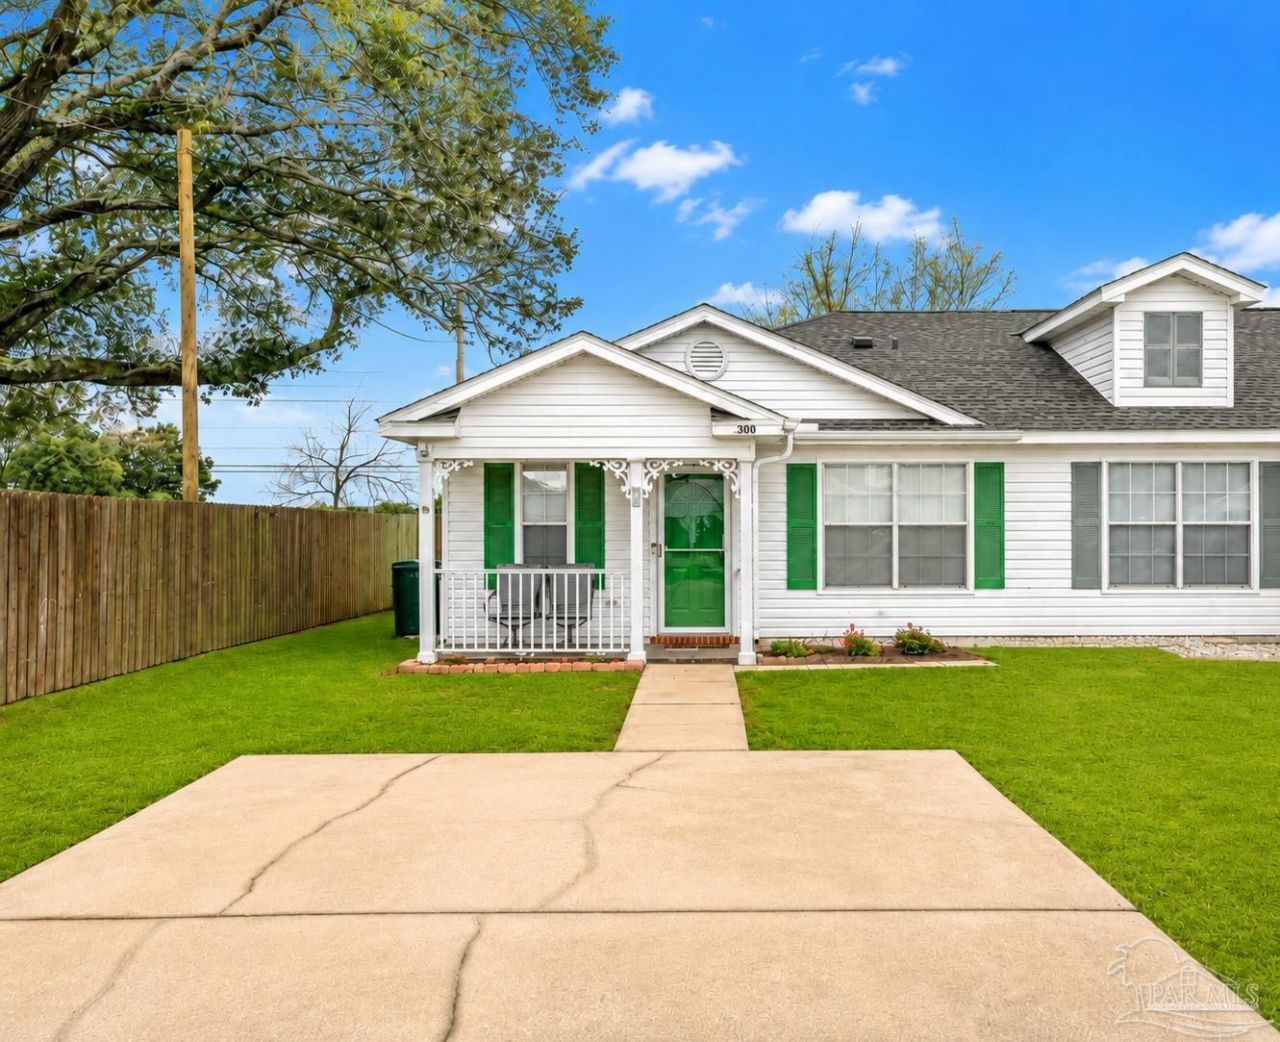
Welcome to this fully furnished, single-story end-unit townhome in Pensacola's Springfield subdivision. This 2-bedroom, 1-bath home offers 864 square feet of efficiently designed living space on a cul-de-sac in the 32526 ZIP code. A covered front porch opens to a living and dining area with crown molding, ceiling fans, central heating and air, and easy-care vinyl flooring. The kitchen features a pantry, built-in microwave, dishwasher, and refrigerator. Both bedrooms offer comfortable living space, while the centrally located bathroom is easily accessible throughout the home. Interior washer and dryer hookups add everyday convenience. Outside, enjoy a covered patio, partially privacy-fenced yard, and driveway parking. Offered fully furnished, this low-maintenance Pensacola townhome provides convenient access to Blue Angel Parkway, shopping, dining, medical services, major commuter routes, and area military installations. Schedule your private showing today.
Property Features
Property Type: Residential - Townhouse
Cooling: Central Air, Ceiling Fan(s)
Heating: Central
Home Style: Traditional
Lot Size: 0.11 Acres
Property Type: Res Attached
Stories: 1.0
Year Built: 2000
Amenities
Crown Molding
Rain Gutters
Feature Descriptions
Appliances: Electric Water Heater, Built In Microwave, Dishwasher, Refrigerator
Community Features: Sidewalks
Construction Materials: Frame
Dining Room: Living/Dining Combo
Exterior: Frame
Fencing: Partial, Privacy
Flooring: Vinyl
Foundation: Slab
HOA Fee: 709.7
HOA Y/N: Yes
Kitchen: Not Updated, Pantry
Lot: Cul-De-Sac, Interior Lot
Lot Dimensions: 0.11 acre(s)
Sewer: Public Sewer
Utilities: Underground Utilities
Water: Public
Zoning: County
Room Sizes
Primary Bedroom: 12.916666666 X 11.5 Level - First
Kitchen: 15.083333333 X 7.5 Level - First
Living Room: 20 X 11.416666666 Level - First
Local Schools
High School: Pine Forest
Middle School: BELLVIEW
Elementary School: Beulah
Listed By / Shown By
Listed By
Agency Name: ERA American Real Estate
Agency Phone: 850-741-5170
Shown By
Agency Title: The Realty Vault
Agency Phone: 850-477-3948

Estimate Your Payment
Estimated Payment
$ 452.85 per month $400.38 Principal & Interest $0.00 Property Tax (data not provided by mls) $52.47 Homeowner's Insurance
300 Loveland Cir | MLS# 686599
This townhouse located at 300 Loveland Cir, Pensacola, FL 32526 is currently listed for sale with an asking price of $179,900. This property was built in 2000 and has 2 bedrooms and 1 full baths with 864 sq. ft. Loveland Cir is located in the Springfield subdivision. Search Springfield real estate on www.therealtyvault.com today.