
BEDS3
BATHS2 full 1 partial
SQUARE FEET2,604
MLS#685372
STATUSActive
PROPERTY TYPEResidential - Single Family
SUBDIVISIONPerdido Bay Country Club Estates
Property Description
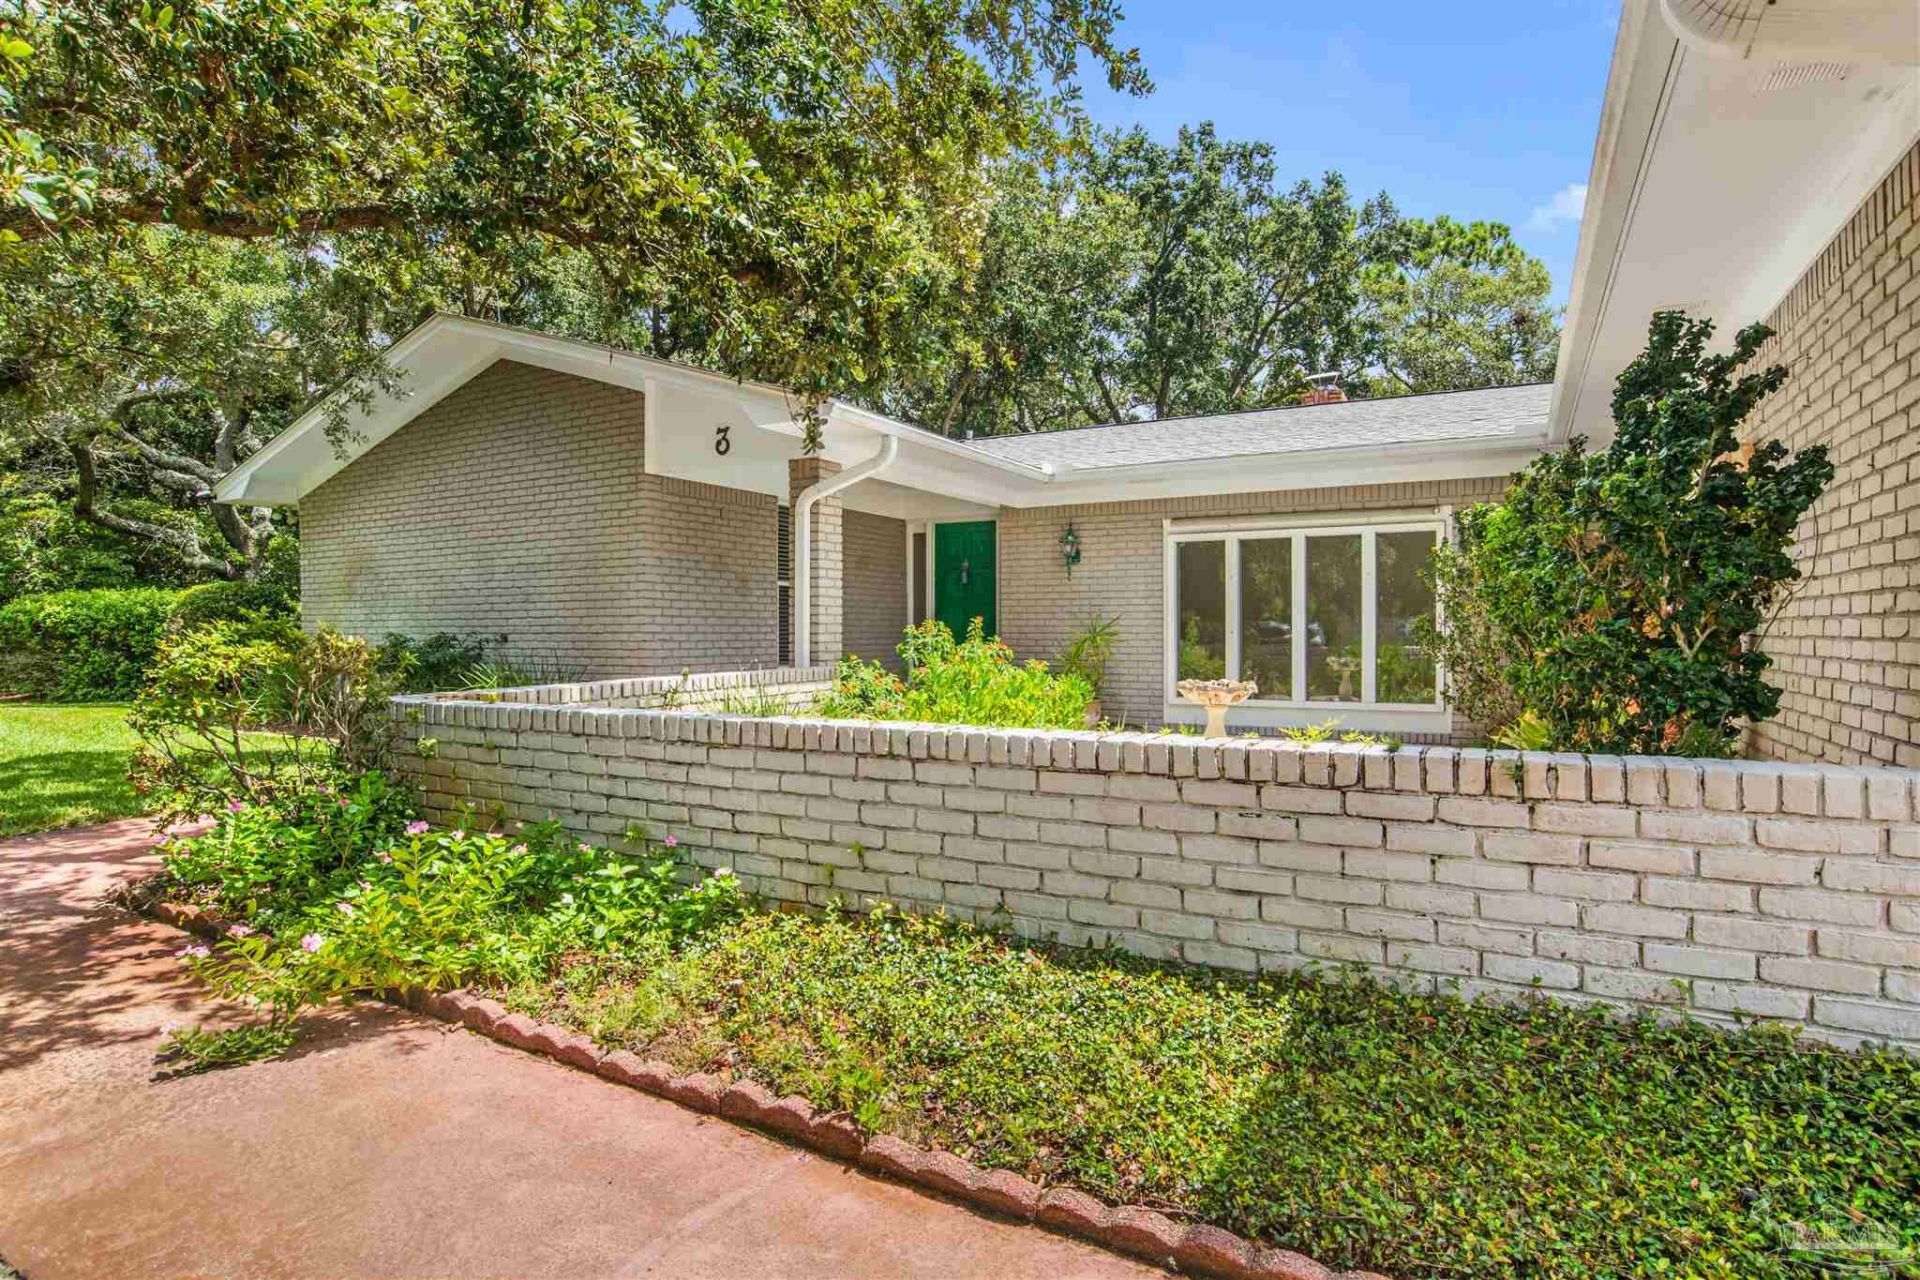
This 3/2.5 brick exterior with a split plan has numerous gathering places both inside and out while being surrounded by mature oaks and magnolia trees on over a half acre in Perdido Bay Country Club while just minutes to the white sand beaches of Perdido Key/Big Lagoon state park/restaurants/shopping. A stately courtyard space creates a grand entrance into the formal living and dining rooms with crown molding. There's a den/keeping room (electric fireplace, raised brick hearth and wet bar) that leads to the large high ceilinged sunroom overlooking your lush shaded yard with mature oaks and magnolias. Oversized eat-in kitchen has stainless appliances, breakfast bar, and a pantry. The master suite includes an exterior door to the stamped concrete patio in the backyard, a jetted tub, separate shower, and crown. The front of the home has two nice size bedrooms with crown, and the hall bath has a walk-in shower. Other fine features include a half bath near the garage, laundry room with deep sink, cabinets in the garage (attic insulation overhead), oversize parking area, gutters, yard storage building. HVAC 2020, roof 2018 and new Windows in 2010.
Property Features
Property Type: Residential - Single Family
Cooling: Central Air, Ceiling Fan(s)
Fireplaces: 1
Garage: 2
Heating: Central
Home Style: Traditional
Lot Size: 0.54 Acres
Property Type: Single Family Residence
Stories: 1.0
Year Built: 1978
Amenities
Bookcases
Ceiling Fan(s)
Crown Molding
High Speed Internet
Sun Room
Irrigation Well
Sprinkler
Rain Gutters
Feature Descriptions
Appliances: Electric Water Heater, Solar Hot Water, Dryer, Washer, Dishwasher, Disposal, Refrigerator
Construction Materials: Frame
Days on Site: 25
Dining Room: Breakfast Bar, Breakfast Room/Nook, Formal Dining Room
Exterior: Frame
Fencing: Partial
Fireplace: Electric
Flooring: Carpet, Laminate
Formal Dining: Yes
Foundation: Slab
HOA Fee: 45
HOA Y/N: Yes
Kitchen: Updated, Desk, Pantry
Lot: Interior Lot
Lot Dimensions: 0.54 acre(s)
Pets Allowed: Yes
Sewer: Public Sewer
Utilities: Underground Utilities
Water: Public
Zoning: Res Single
Room Sizes
Primary Bedroom: 17 X 14 Level - First
Dining Room: 15 X 10 Level - First
Kitchen: 20 X 11 Level - First
Living Room: 22 X 15 Level - First
Local Schools
High School: Escambia
Middle School: BAILEY
Elementary School: Hellen Caro
Listed By / Shown By
Listed By
Agency Name: RE/MAX GULF PROPERTIES
Agency Phone: 850-492-1808
Shown By
Agency Title: The Realty Vault
Agency Phone: 850-477-3948

Estimate Your Payment
Estimated Payment
$ 1,195.69 per month $1,057.14 Principal & Interest $0.00 Property Tax (data not provided by mls) $138.54 Homeowner's Insurance
3 Navaho Dr | MLS# 685372
This single family home located at 3 Navaho Dr, Pensacola, FL 32507 is currently listed for sale with an asking price of $475,000. This property was built in 1978 and has 3 bedrooms and 2 full and 1 partial baths with 2604 sq. ft. Navaho Dr is located in the Perdido Bay Country Club Estates subdivision. Search Perdido Bay Country Club Estates real estate on www.therealtyvault.com today.