
BEDS3
BATHS2 full
SQUARE FEET1,915
MLS#685416
STATUSActive
PROPERTY TYPEResidential - Single Family
SUBDIVISIONEast Pensacola
Property Description
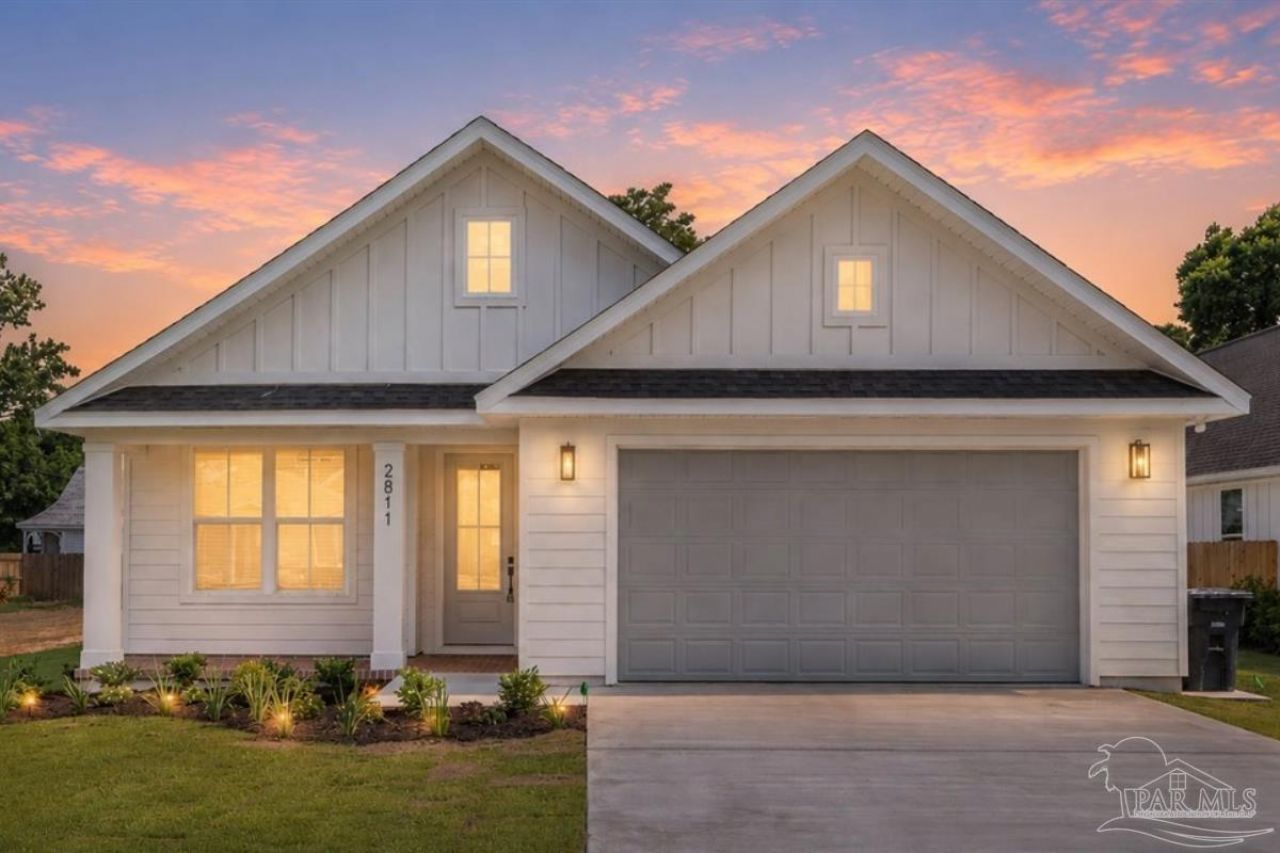
New Construction | 2-Car Garage | 9' Ceilings Be the first to own this stunning, never-lived-in home featuring a highly functional open-concept layout with crisp contemporary finishes and durable low-maintenance materials. This home features a premier upgrade: an expanded 2-car garage that offers highly sought-after extra space for storage, a workshop, or a golf cart. Built to impress with quality craftsmanship throughout, this home boasts 9' ceilings and solid 8' doors for an elevated, spacious feel, along with impact windows and R41 insulation for lasting energy efficiency and peace of mind. Situated in a popular, established local neighborhood, this location offers unmatched everyday convenience. Enjoy incredibly fast access to the vibrant downtown district, premier shopping in the Cordova area, and beautiful white-sand beaches. Perfect for buyers seeking a pristine, turn-key new construction home that keeps you close to work, play, and the coast.
Property Features
Property Type: Residential - Single Family
Cooling: Central Air, Ceiling Fan(s)
Garage: 2
Heating: Central
Home Style: Traditional
Lot Size: 0.19 Acres
Property Type: Single Family Residence
Stories: 1.0
Year Built: 2026
Amenities
Baseboards
Ceiling Fan(s)
Crown Molding
Recessed Lighting
Office/Study
Feature Descriptions
Appliances: Gas Water Heater, Built In Microwave, Dishwasher, Disposal, Refrigerator
Construction Materials: Frame
Days on Site: 24
Dining Room: Breakfast Bar, Kitchen/Dining Combo, Living/Dining Combo
Exterior: Frame
Flooring: Hardwood, Tile
Foundation: Slab
Kitchen: Updated
Lot: Central Access
Lot Dimensions: 0.19 acre(s)
Sewer: Public Sewer
Water: Public
Zoning: Res Single
Room Sizes
Primary Bedroom: 16 X 12.833333333 Level - First
Kitchen: 25.166666666 X 14.666666666 Level - First
Local Schools
High School: Washington
Middle School: WORKMAN
Elementary School: A.K. Suter
Listed By / Shown By
Listed By
Agency Name: Luxpoint Real Estate LLC
Agency Phone: 850-938-0037
Shown By
Agency Title: The Realty Vault
Agency Phone: 850-477-3948

Estimate Your Payment
Estimated Payment
$ 1,709.20 per month $1,511.16 Principal & Interest $0.00 Property Tax (data not provided by mls) $198.04 Homeowner's Insurance
2811 E Gonzalez St | MLS# 685416
This single family home located at 2811 E Gonzalez St, Pensacola, FL 32503 is currently listed for sale with an asking price of $679,000. This property was built in 2026 and has 3 bedrooms and 2 full baths with 1915 sq. ft. E Gonzalez St is located in the East Pensacola subdivision. Search East Pensacola real estate on www.therealtyvault.com today.