
BEDS3
BATHS2 full
SQUARE FEET1,189
MLS#683126
STATUSActive
PROPERTY TYPEResidential - Single Family
SUBDIVISIONWeyland Park
Property Description
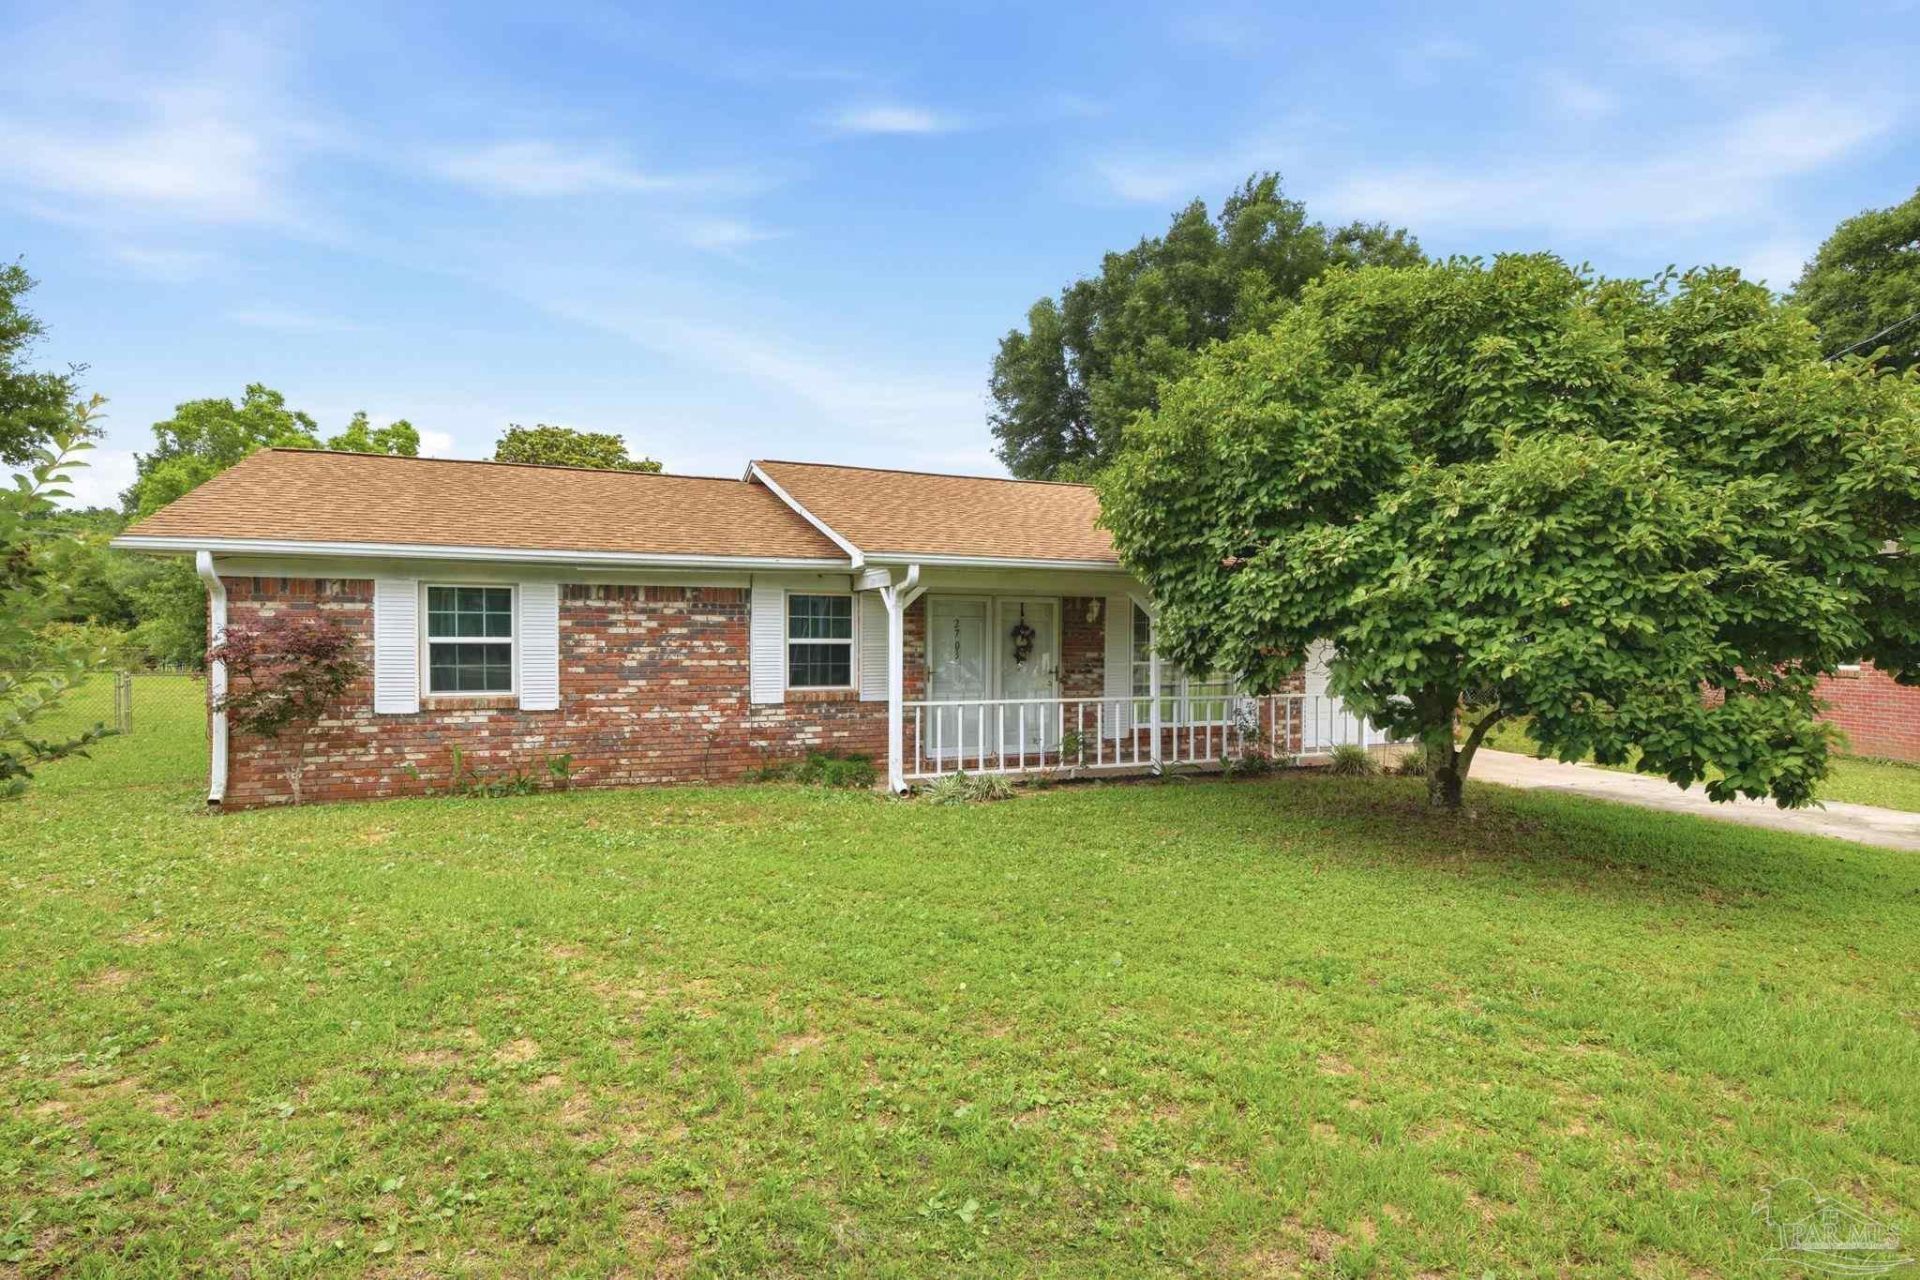
Elegant 3-bedroom, 2-bath brick residence featuring a spacious living area, comfortable bedrooms, and abundant natural light throughout. The well-appointed kitchen offers generous cabinet and counter space, complemented by a breakfast bar ideal for casual dining and effortless entertaining. Additional amenities include an attached garage with washer and dryer hookup for everyday convenience. Outdoors, the expansive backyard provides a versatile setting for outdoor living, gardening, or endless possibilities. Ideally situated near shopping, dining, schools, and I-10, this Pensacola home presents an exceptional blend of comfort, convenience, and timeless appeal. You do not want to miss this beautiful dream home.
Property Features
Property Type: Residential - Single Family
Cooling: None
Garage: 1
Heating: Central
Home Style: Ranch, Traditional
Lot Size: 0.33 Acres
Property Type: Single Family Residence
Stories: 1.0
Year Built: 1973
Amenities
High Speed Internet
Feature Descriptions
Appliances: Electric Water Heater, Built In Microwave, Dishwasher, Microwave
Construction Materials: Brick
Days on Site: 3
Dining Room: Breakfast Bar, Eat-in Kitchen
Exterior: Brick
Fencing: Back Yard, Chain Link
Flooring: Vinyl
Foundation: Slab
Kitchen: Not Updated, Laminate Counters, Pantry
Lot: Cul-De-Sac
Lot Dimensions: 0.33 acre(s)
Sewer: Public Sewer
Utilities: Cable Available
Water: Public
Zoning: Res Single
Room Sizes
Primary Bedroom: 14 X 12 Level - First
Living Room: 19 X 14 Level - First
Local Schools
High School: Pine Forest
Middle School: BELLVIEW
Elementary School: Longleaf
Listed By / Shown By
Listed By
Agency Name: EXP Realty, LLC
Agency Phone: 888-883-8509
Shown By
Agency Title: The Realty Vault
Agency Phone: 850-477-3948

Estimate Your Payment
Estimated Payment
$ 541.21 per month $478.50 Principal & Interest $0.00 Property Tax (data not provided by mls) $62.71 Homeowner's Insurance
2703 Memphis Cir | MLS# 683126
This single family home located at 2703 Memphis Cir, Pensacola, FL 32526 is currently listed for sale with an asking price of $215,000. This property was built in 1973 and has 3 bedrooms and 2 full baths with 1189 sq. ft. Memphis Cir is located in the Weyland Park subdivision. Search Weyland Park real estate on www.therealtyvault.com today.