
BEDS4
BATHS3 full
SQUARE FEET2,495
MLS#683188
STATUSActive
PROPERTY TYPEResidential - Single Family
SUBDIVISIONMagnolia Lake Estates
Property Description
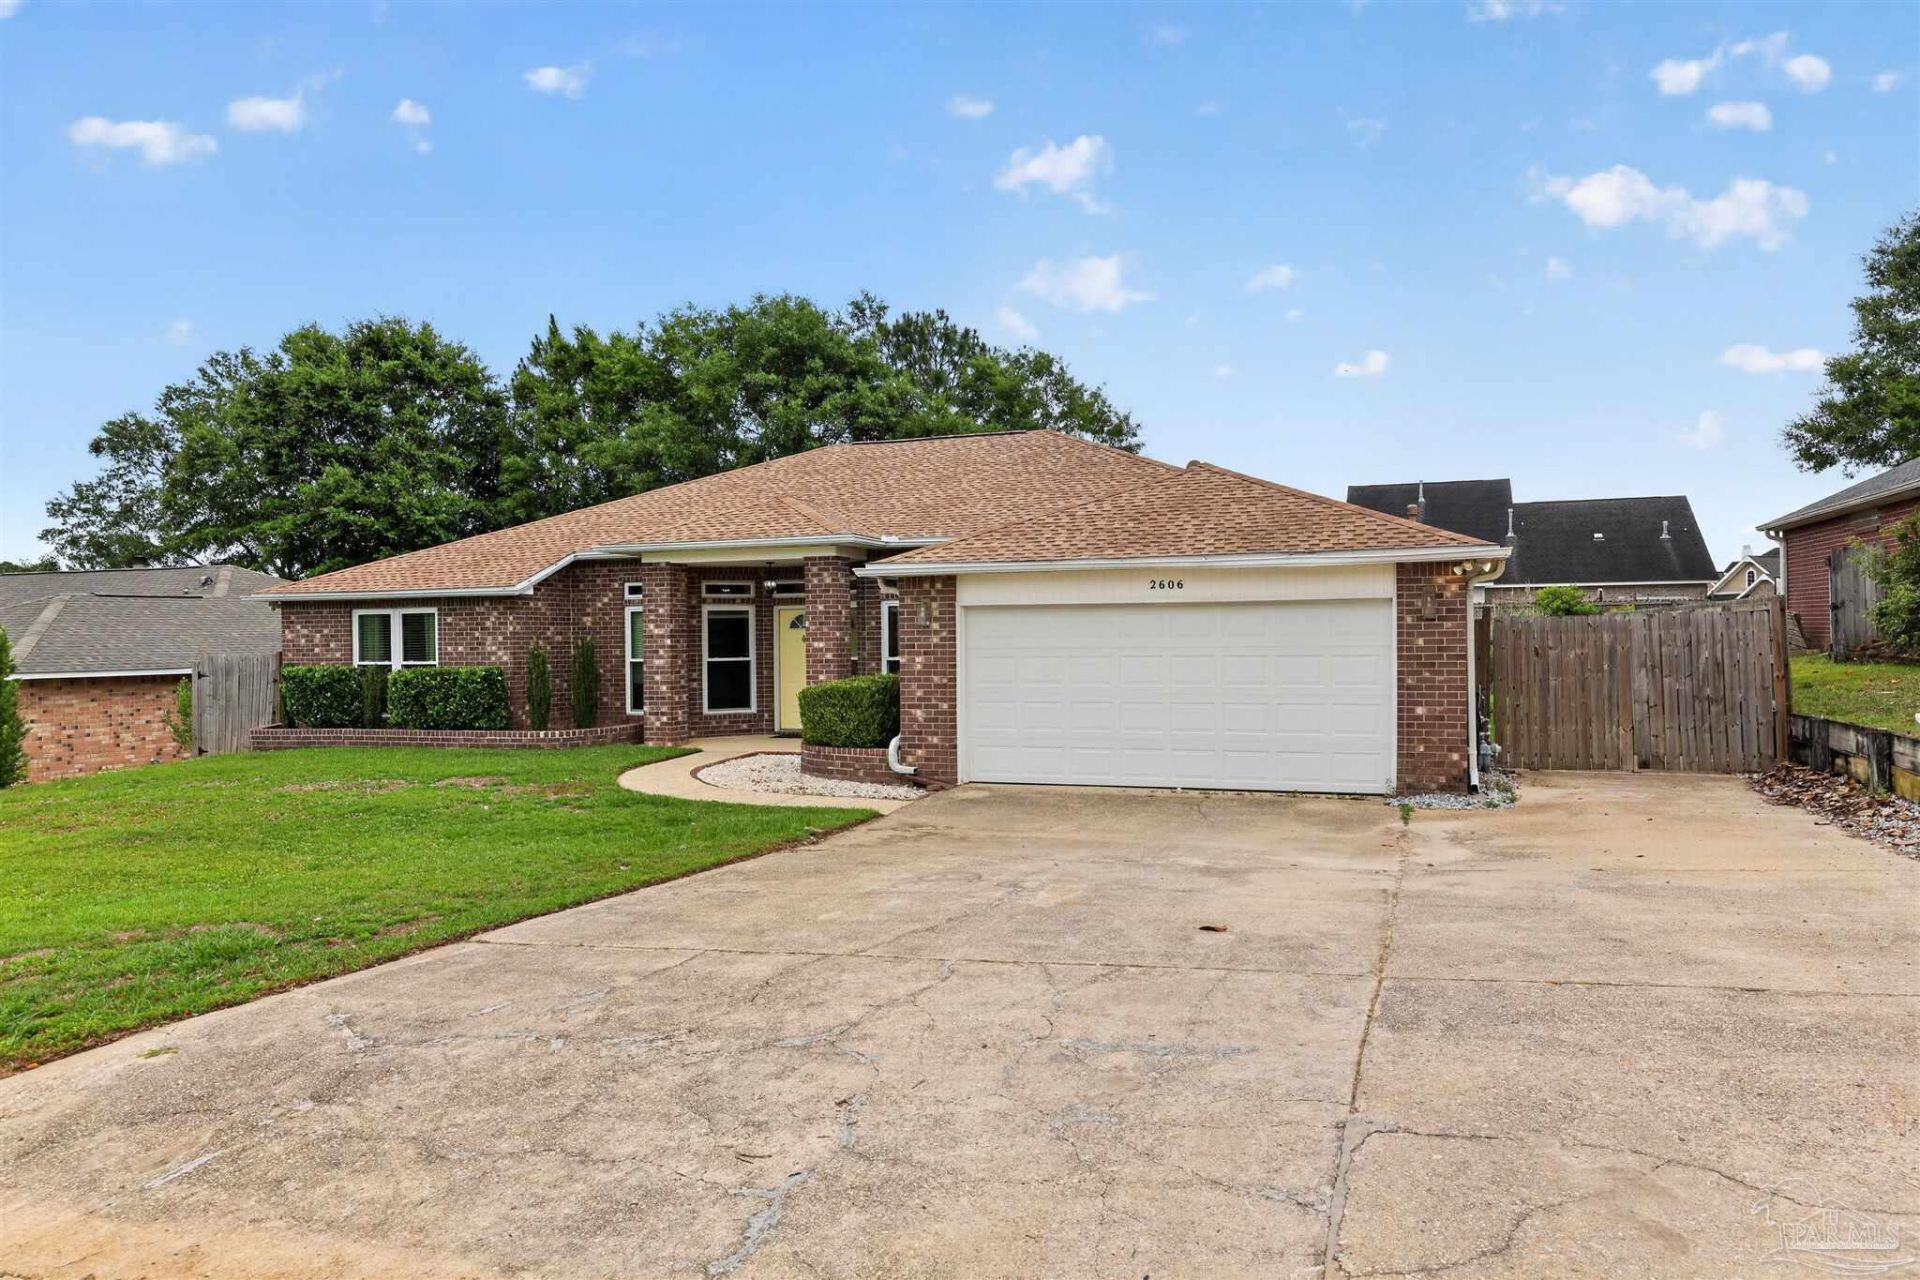
4 Bedroom/3 Bath + office & formal dining room, 2495 sqft, 2 car garage, fenced back yard, new LVP in kitchen. A/C, water heater & high impact windows approx 4 1/2 years old. Kitchen has breakfast nook and island. Primary bath has soaking tub and tiled shower. Large family room with French doors to back patio. Split plan with large primary suite & large master bath. New sod in back yard. Fireplace in living room.
Property Features
Property Type: Residential - Single Family
Cooling: Central Air, Ceiling Fan(s)
Garage: 2
Heating: Central
Home Style: Traditional
Lot Size: 0.23 Acres
Property Type: Single Family Residence
Stories: 1.0
Year Built: 1998
Amenities
Ceiling Fan(s)
Vaulted Ceiling(s)
Office/Study
Feature Descriptions
Appliances: Electric Water Heater, Dryer, Dishwasher, Disposal, Microwave, Refrigerator, Self Cleaning Oven
Construction Materials: Frame
Days on Site: 2
Dining Room: Breakfast Room/Nook, Formal Dining Room, Kitchen/Dining Combo
Exterior: Frame
Fencing: Back Yard
Flooring: See Remarks, Carpet
Formal Dining: Yes
Foundation: Slab
Kitchen: Not Updated, Kitchen Island, Pantry
Lot: Interior Lot
Lot Dimensions: 0.23 acre(s)
Sewer: Public Sewer
Utilities: Cable Available
Water: Public
Zoning: Deed Restrictions
Room Sizes
Primary Bedroom: 16.11 X 15.5 Level - First
Dining Room: 11 X 14 Level - First
Kitchen: 20 X 12 Level - First
Living Room: 16 X 21 Level - First
Local Schools
High School: Tate
Middle School: RANSOM
Elementary School: Lipscomb
Listed By / Shown By
Listed By
Agency Name: COMMUNITY REALTY ASSOCIATES
Agency Phone: 561-218-6558
Shown By
Agency Title: The Realty Vault
Agency Phone: 850-477-3948

Estimate Your Payment
Estimated Payment
$ 893.37 per month $789.85 Principal & Interest $0.00 Property Tax (data not provided by mls) $103.51 Homeowner's Insurance
2606 Youngwood Ln | MLS# 683188
This single family home located at 2606 Youngwood Ln, Cantonment, FL 32533 is currently listed for sale with an asking price of $354,900. This property was built in 1998 and has 4 bedrooms and 3 full baths with 2495 sq. ft. Youngwood Ln is located in the Magnolia Lake Estates subdivision. Search Magnolia Lake Estates real estate on www.therealtyvault.com today.