
BEDS4
BATHS2 full
SQUARE FEET2,310
MLS#684559
STATUSActive
PROPERTY TYPEResidential - Mobile Home
Property Description
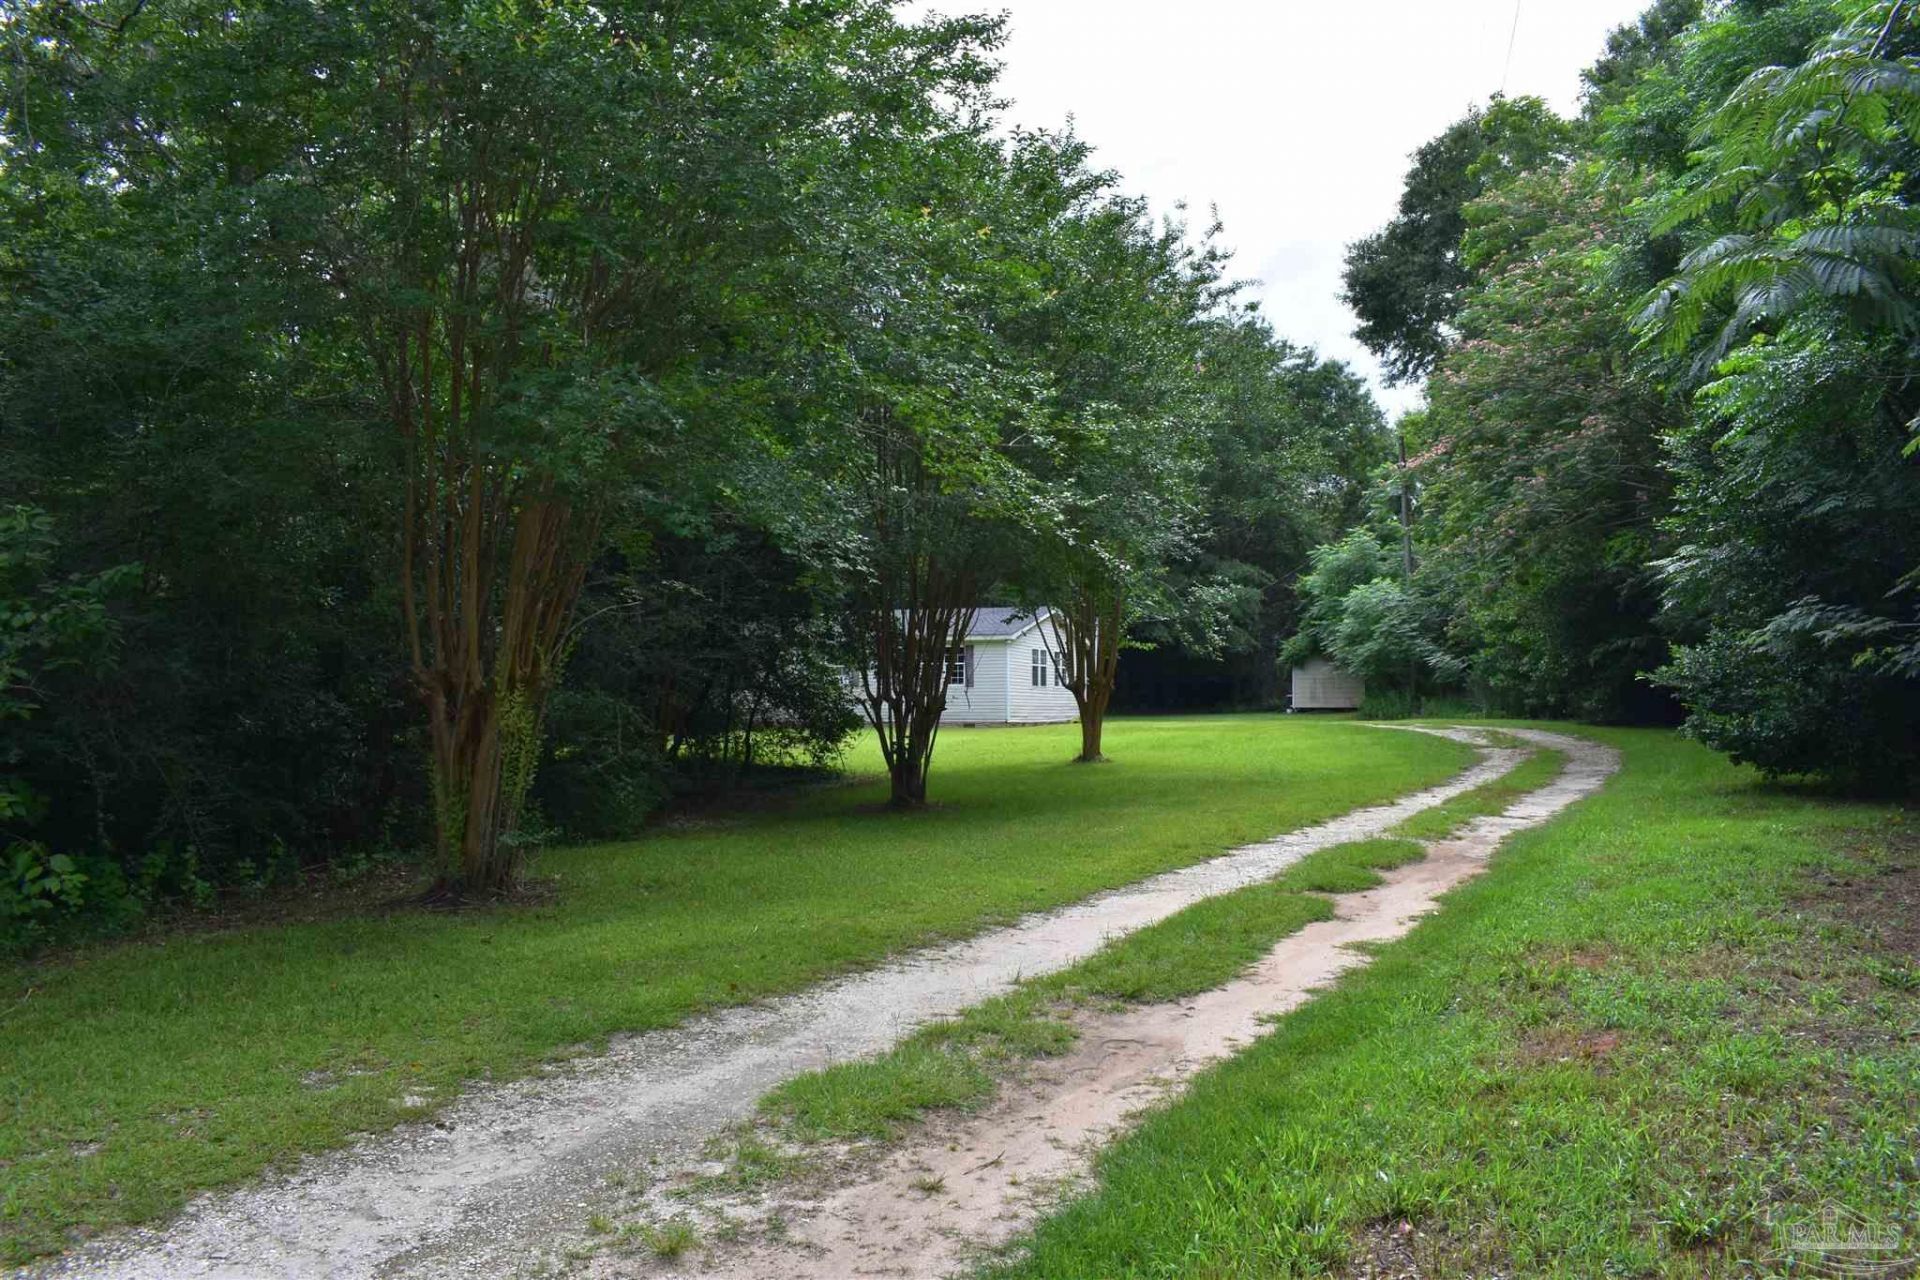
COUNTRY LIVING ON 4.87 ACRES! Escape the hustle and enjoy the peace and privacy of this spacious 4-bedroom, 2-bath home offering over 2,300 square feet of living space. Situated on nearly 5 acres, this property provides the perfect balance of open land and wooded privacy, with approximately half the acreage cleared and half featuring trees and old walking trails. Inside, you'll find generously sized bedrooms, a large living room, and a huge family room/flex space centered around a cozy wood-burning fireplace. The spacious kitchen offers ample cabinet and counter space, plus an island for meal prep and entertaining. Step outside through the sliding glass doors onto the covered deck, the perfect spot to enjoy your morning coffee while overlooking your private slice of country paradise. Whether you're dreaming of a garden, workshop, chickens, extra parking for recreational vehicles, or simply room to roam, this property offers endless possibilities. If you've been searching for space, privacy, and country charm, this is the opportunity you've been waiting for. Schedule your private showing today!
Property Features
Property Type: Residential - Mobile Home
Cooling: Central Air, Wall/Window Unit(s)
Heating: Central, Fireplace(s)
Lot Size: 4.88 Acres
Property Type: MANUFACTURED/MOBILE
Stories: 1.0
Year Built: 2005
Amenities
Baseboards
Ceiling Fan(s)
Crown Molding
High Ceilings
High Speed Internet
Office/Study
Feature Descriptions
Appliances: Electric Water Heater, Dishwasher, Refrigerator
Days on Site: 40
Dining Room: Kitchen/Dining Combo
Fencing: Back Yard
Flooring: Vinyl, Carpet
Foundation: Off Grade
Kitchen: Not Updated, Kitchen Island, Tile Counters, Desk
Lot: Interior Lot
Lot Dimensions: 4.88 acre(s)
Sewer: Septic Tank
Water: Public
Zoning: Agricultural
Room Sizes
Primary Bedroom: 14.7 X 14.1 Level - First
Kitchen: 16.4 X 14.1 Level - First
Living Room: 22.3 X 15.1 Level - First
Local Schools
High School: Northview
Middle School: ERNEST WARD
Elementary School: Bratt
Listed By / Shown By
Listed By
Agency Name: CENTURY 21 AMERISOUTH REALTY
Agency Contact: DIRCT: 850-478-6800
Shown By
Agency Title: The Realty Vault
Agency Phone: 850-477-3948

Estimate Your Payment
Estimated Payment
$ 500.93 per month $442.89 Principal & Interest $0.00 Property Tax (data not provided by mls) $58.04 Homeowner's Insurance
2542 Purdue Rd | MLS# 684559
This single family home located at 2542 Purdue Rd, Mc David, FL 32568 is currently listed for sale with an asking price of $199,000. This property was built in 2005 and has 4 bedrooms and 2 full baths with 2310 sq. ft. Search Mc David real estate on www.therealtyvault.com today.