
BEDS4
BATHS3 full
SQUARE FEET3,066
MLS#686137
STATUSActive Under Contract
PROPERTY TYPEResidential - Single Family
Property Description
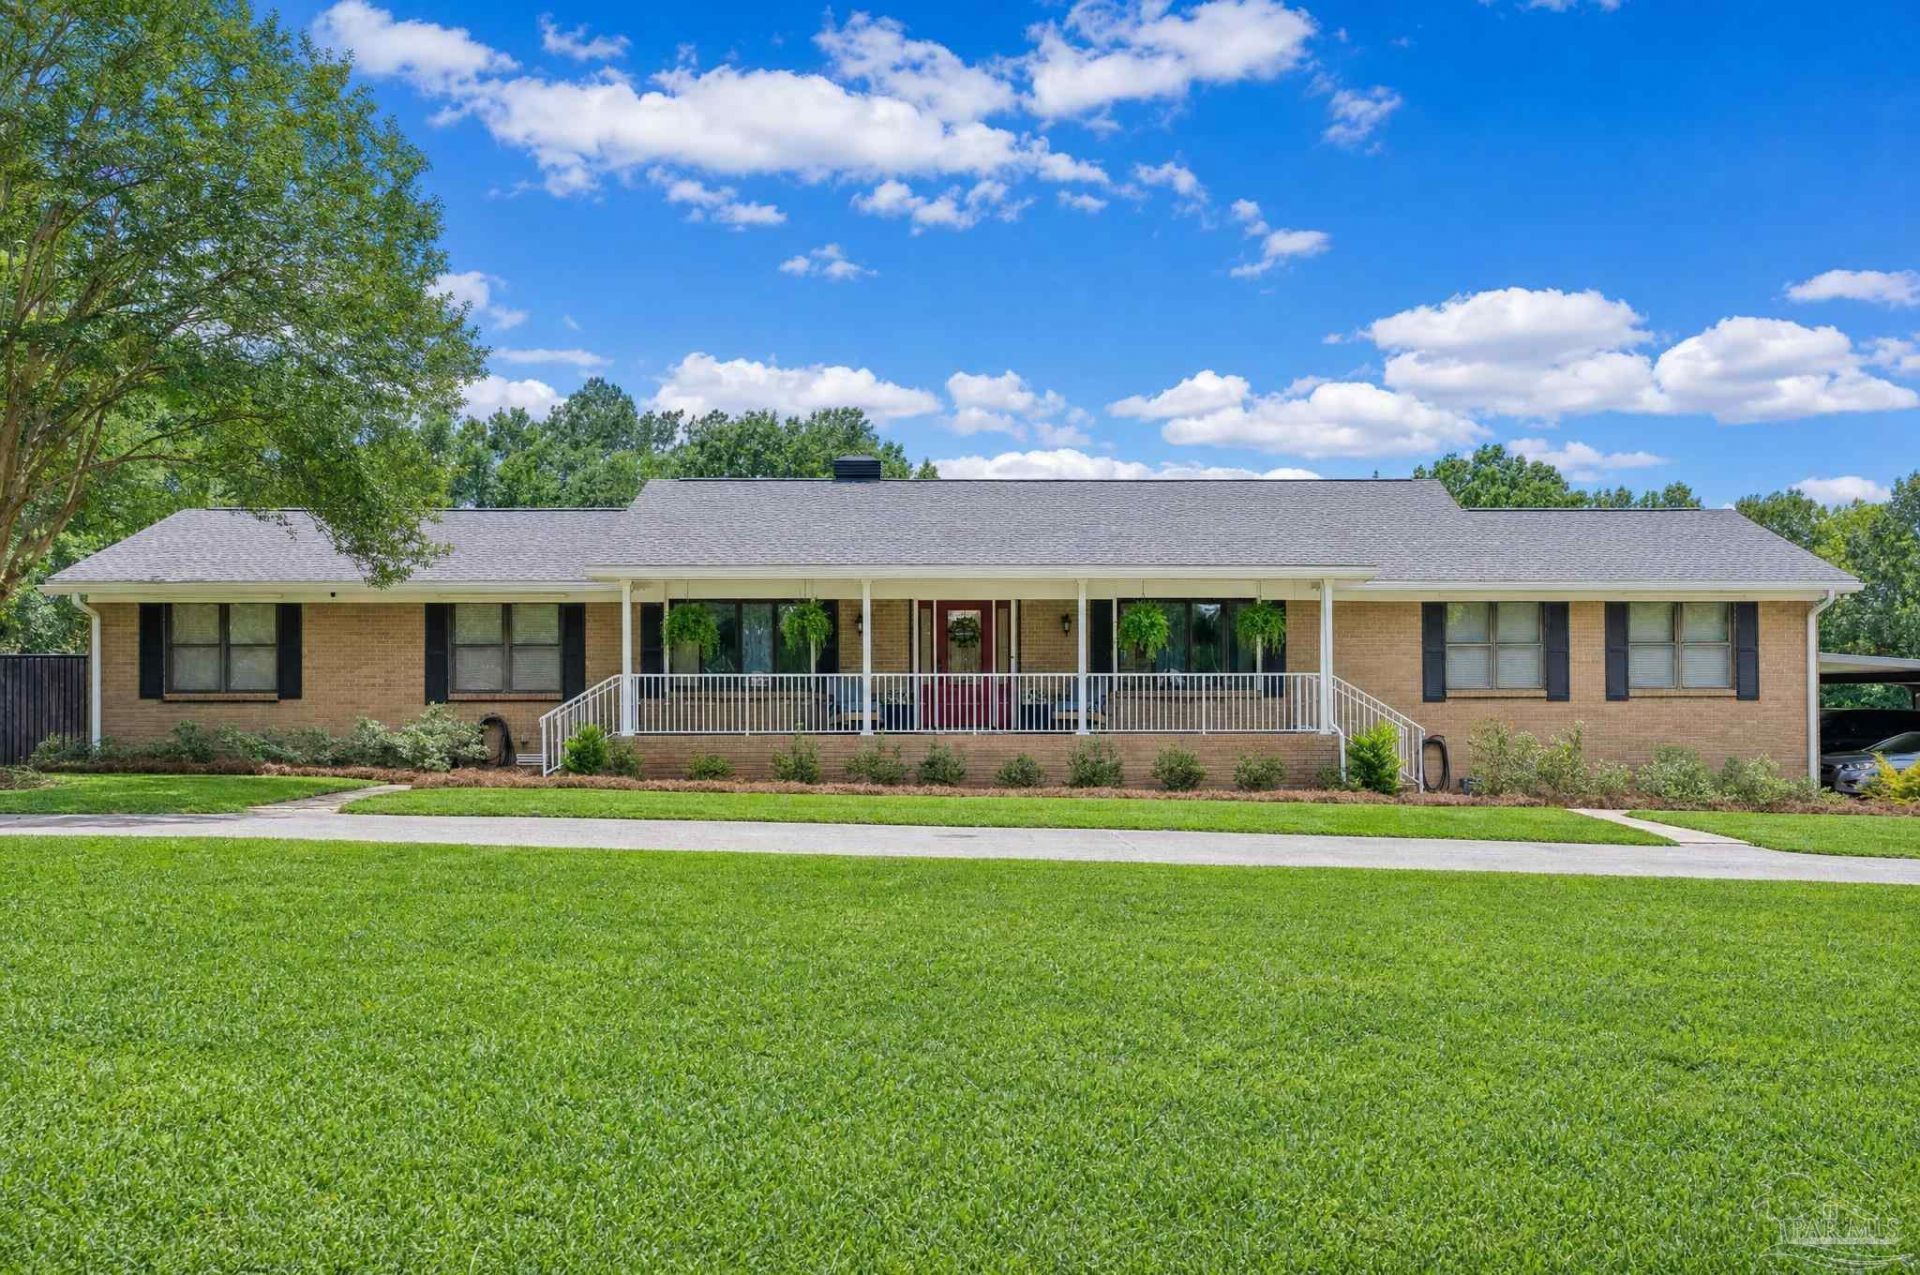
***OPEN HOUSE Saturday JULY 25 10am-12pm ****Opportunities like this don't come around often! Over 4 acres of gorgeous, private land just minutes from everything Pensacola has to offer - Navy Federal, Publix, I-10, shopping, and dining - yet you'll feel miles away from it all. This fully updated, original-owner custom ranch offers 4 bedrooms, 2½ baths, over 3,000 sq ft, and the kind of charm and character that simply can't be built today. The spacious great room, stunning handmade stained-glass kitchen details, covered back patio with outdoor kitchen, and a versatile gameroom/in-law suite are just the beginning. Outside, mature trees, a barn, tennis/basketball court, two iron-gated entrances, and a one-of-a-kind working gas light - believed to date back to 1890 and originally from historic Palafox Street - make this property truly special. The home also features four under-house moisture exhaust fans for added peace of mind, whole-home generator, tankless water heater, hurricane shutters, and more. Bring your horses and your vision - properties like this in the heart of the city are nearly impossible to find!
Property Features
Property Type: Residential - Single Family
Cooling: Central Air
Heating: Central
Home Style: Traditional
Lot Size: 4.11 Acres
Property Type: Single Family Residence
Stories: 1.0
Year Built: 1969
Amenities
Bonus Room
Feature Descriptions
Appliances: Tankless Water Heater/Gas
Construction Materials: Brick
Days on Site: 8
Dining Room: Breakfast Bar, Eat-in Kitchen
Exterior: Brick
Flooring: Tile
Foundation: Off Grade
HOA Y/N: Yes
Kitchen: Updated
Lot: Central Access
Lot Dimensions: 4.11 acre(s)
Sewer: Public Sewer
Zoning: Res Single
Room Sizes
Primary Bedroom: 15 X 28 Level - First
Dining Room: 141 X 181 Level - First
Living Room: 18 X 211 Level - First
Local Schools
High School: Tate
Middle School: BEULAH
Elementary School: Pine Meadow
Listed By / Shown By
Listed By
Agency Name: Dalton Wade, Inc.
Agency Phone: 727-888-4175
Shown By
Agency Title: The Realty Vault
Agency Phone: 850-477-3948

Estimate Your Payment
Estimated Payment
$ 1,636.20 per month $1,446.62 Principal & Interest $0.00 Property Tax (data not provided by mls) $189.58 Homeowner's Insurance
2379 Risen Dr | MLS# 686137
This single family home located at 2379 Risen Dr, Pensacola, FL 32533 is currently listed for sale with an asking price of $650,000. This property was built in 1969 and has 4 bedrooms and 3 full baths with 3066 sq. ft. Search Pensacola real estate on www.therealtyvault.com today.