
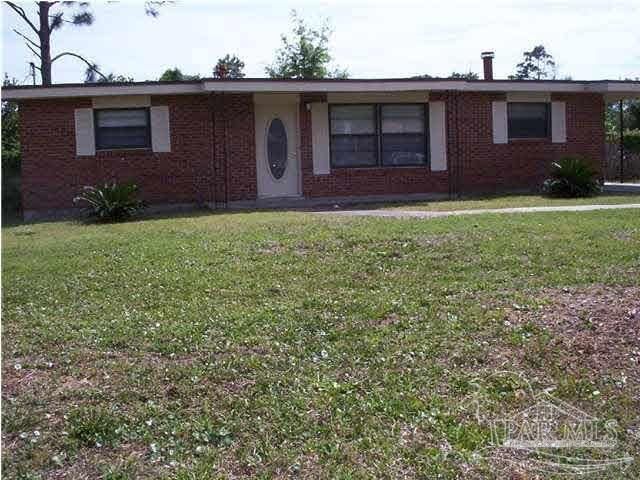
BEDS3
BATHS2 full
SQUARE FEET1,283
MLS#676743
STATUSActive
PROPERTY TYPEResidential - Single Family
SUBDIVISIONAbb
Property Description
This unique property offers the rare flexibility of a small office building or a comfortable residential home-all in one of the most convenient and high-demand areas of town. Previously rented at $1,200 per month (well under market), it presents immediate upside for investors or owner-occupants looking for value. Featuring three bedrooms and two full baths, the layout works beautifully for professional use, a live-work setup, or traditional residential living. The location is truly exceptional: just minutes from Walmart, major shopping centers, local eateries, the airport, and both I-10 and I-110 corridors, making daily commuting effortless. Families will appreciate the proximity to top-rated schools, while beach lovers will enjoy being only a short drive from our world-class coastline and vibrant downtown district. Whether you're seeking a strategic investment, a business location with strong visibility, or a home in the heart of everything, this property delivers unmatched convenience and opportunity.
Property Features
Property Type: Residential - Single Family
Cooling: Central Air, Ceiling Fan(s)
Heating: Central
Home Style: Traditional
Lot Size: 0.31 Acres
Property Type: Single Family Residence
Stories: 1.0
Year Built: 1963
Amenities
Ceiling Fan(s)
Feature Descriptions
Appliances: Gas Water Heater, Refrigerator
Construction Materials: Brick
Days on Site: 181
Dining Room: Breakfast Room/Nook, Eat-in Kitchen
Exterior: Brick
Fencing: Back Yard, Chain Link
Flooring: Tile, Travertine, Vinyl, Carpet
Foundation: Slab
Kitchen: Not Updated
Lot: Interior Lot
Lot Dimensions: 0.31 acre(s)
Sewer: Public Sewer
Utilities: Cable Available
Water: Public
Zoning: City
Room Sizes
Primary Bedroom: 12 X 11 Level - First
Dining Room: 16 X 12 Level - First
Kitchen: 14 X 14 Level - First
Living Room: 14 X 11 Level - First
Local Schools
High School: Washington
Middle School: FERRY PASS
Elementary School: Scenic Heights
Listed By / Shown By
Listed By
Agency Name: CHARLES STALLIONS RE SERVICES
Agency Phone: 850-478-8811
Shown By
Agency Title: The Realty Vault
Agency Phone: 850-477-3948

Estimate Your Payment
Estimated Payment
$ 629.31 per month $556.39 Principal & Interest $0.00 Property Tax (data not provided by mls) $72.92 Homeowner's Insurance
2221 Creighton Rd | MLS# 676743
This single family home located at 2221 Creighton Rd, Pensacola, FL 32504 is currently listed for sale with an asking price of $250,000. This property was built in 1963 and has 3 bedrooms and 2 full baths with 1283 sq. ft. Creighton Rd is located in the Abb subdivision. Search Abb real estate on www.therealtyvault.com today.