
BEDS3
BATHS2 full
SQUARE FEET1,606
MLS#1007408
STATUS
PROPERTY TYPEResidential - Single Family
SUBDIVISIONCRESCENT SHORES
Property Description
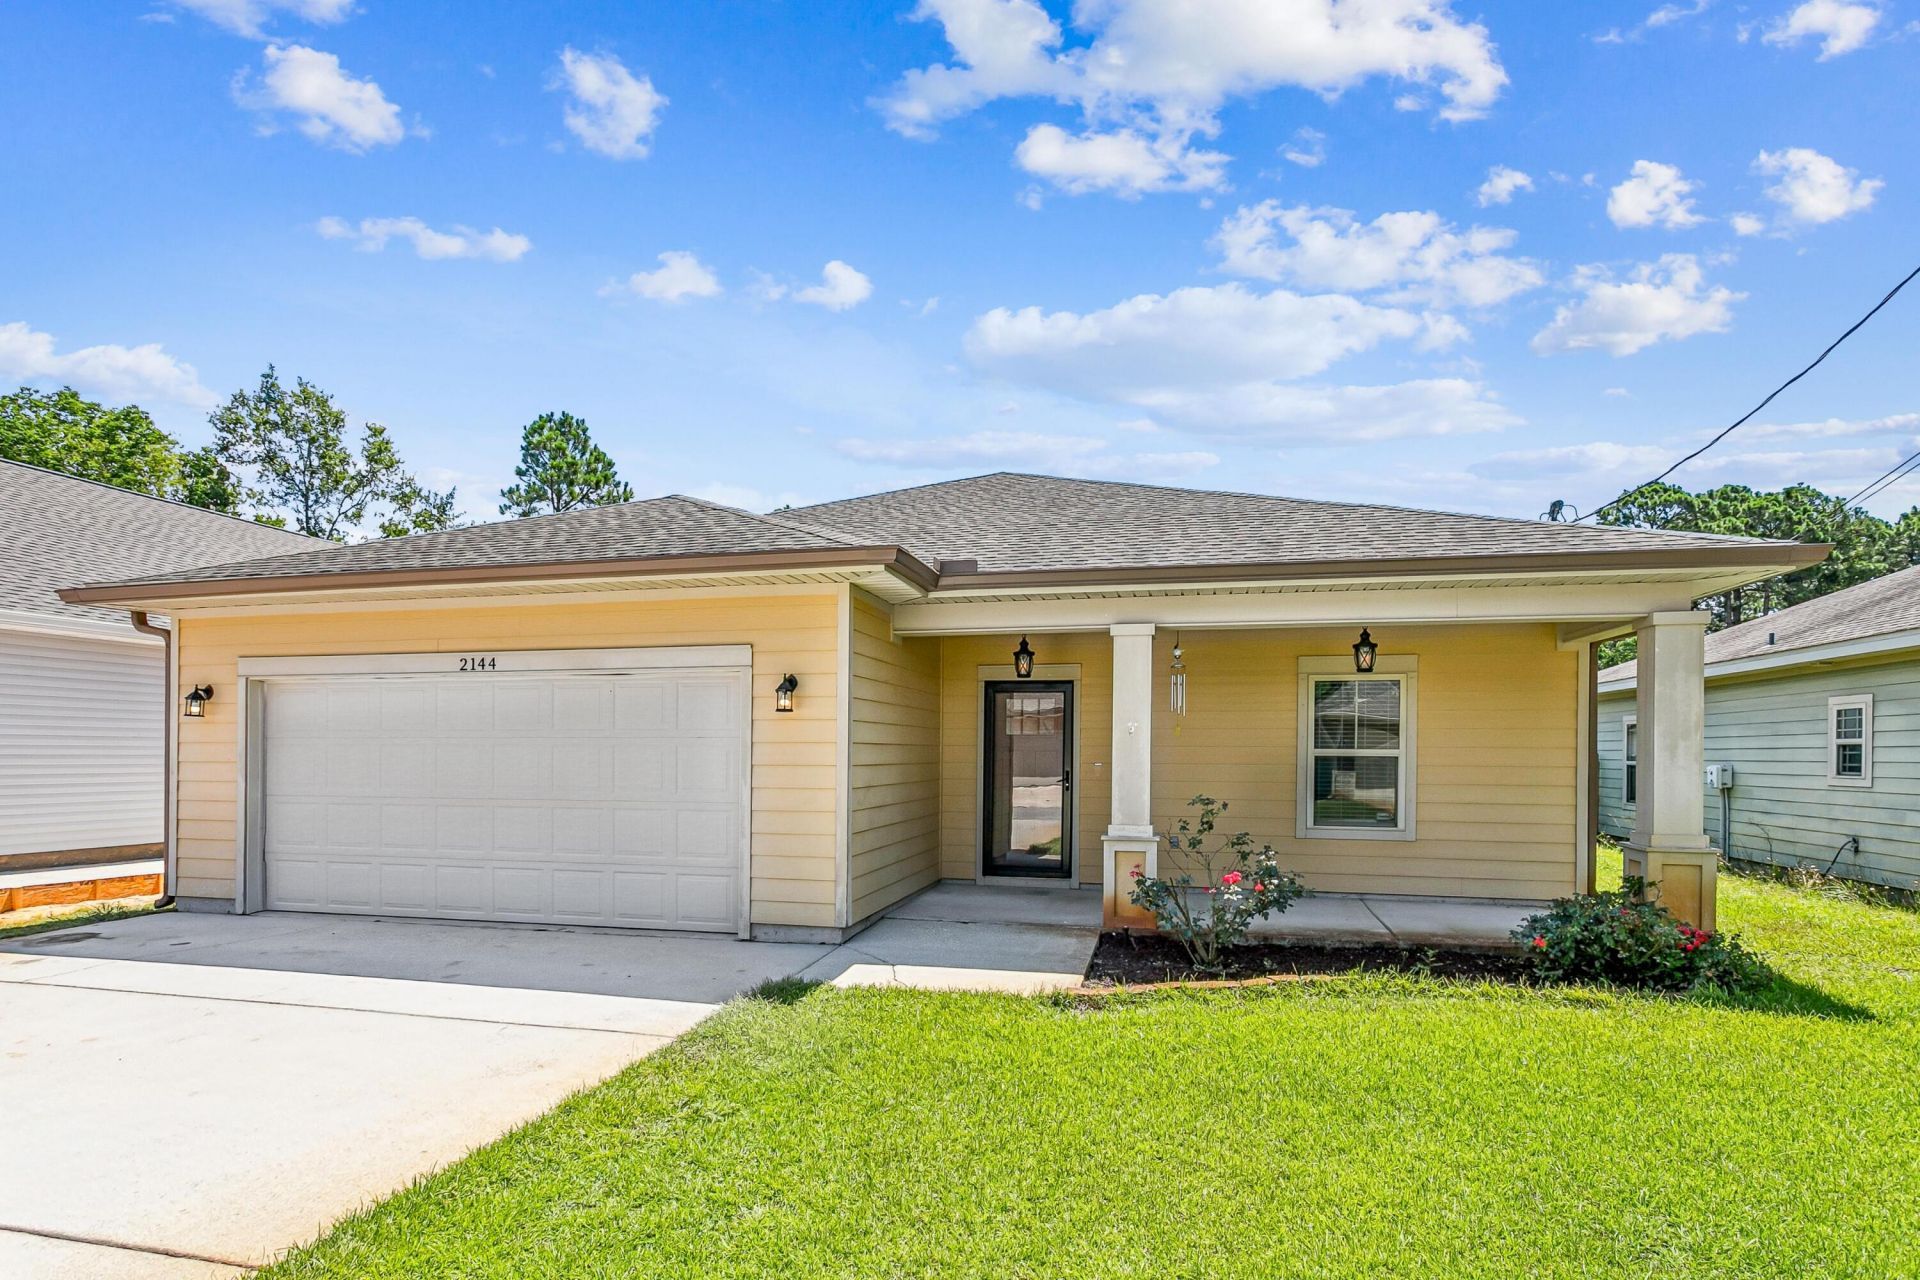
Beautiful Walker and Ramsey build!! Beautiful wood floors, 9ft ceilings, granite counters through out, white cabinets, deep farmhouse sink, soft-close drawers, tiled master and tray ceilings! How can you resist!? With a beautiful open floor plan, AND a split bedrooms It has everything you need. With privacy on its own side of the home the master is a great size with an oversized master shas a gorgeous oversized double vanity. Roof 2015, A/C 2015, water heater 2024, new grinder pump 2026, sprinkler system and well cleaning 2026, irrigation pump 2024, termite bind since 2018, gutters added in 2024 and have a 10 year warranty! This house is adorable and super close to the beach, dining and shopping. Seller will contribute $10,000 in concessions with an acceptable offer!!
Property Features
Property Type: Residential - Single Family
Fenced: Yes
Garage: 2 car attached
Home Style: Craftsman Style
Lot Size: 0.13 Acres
Stories: 1.0
Amenities
Ceiling Tray/Cofferd
Floor Hardwood
Kitchen Island
Pantry
Split Bedroom
Washer/Dryer Hookup
Deck Open
Fenced Lot-All
Feature Descriptions
Appliances: Dishwasher, Refrigerator W/IceMk, Smooth Stovetop Rnge
Construction/Siding: Roof Shingle/Shake, Siding CmntFbrHrdBrd
Days on Site: 17
Energy: AC - Central Elect, Heat Cntrl Electric, Water Heater - Elect
Financing Terms: Conventional, FHA, VA
Lot Dimensions: 56X105
Parking Features: Garage Attached
Room Sizes
Living Room: 20.00X17.00 Level - 1
Kitchen: 17.00X14.00 Level - 1
Dining Area: 11.00X10.00 Level - 1
Primary Bedroom: 14.00X14.00 Level - 1
Bedroom: 11.00X11.00 Level - 1
Bedroom: 11.00X11.00 Level - 1
Local Schools
High School: Navarre
Middle School: Holley-Navarre
Elementary School: Holley-Navarre Primary-Intermed
Listed By / Shown By
Listed By
Agency Name: LPT Realty
Shown By
Agency Title: The Realty Vault
Agency Phone: 850-477-3948

Estimate Your Payment
Estimated Payment
$ 931.12 per month $823.24 Principal & Interest $0.00 Property Tax (data not provided by mls) $107.89 Homeowner's Insurance
2144 Nina Street | MLS# 1007408
This single family home located at 2144 Nina Street, Navarre, FL 32566 is currently listed for sale with an asking price of $369,900. This property has 3 bedrooms and 2 full baths with 1606 sq. ft. Nina Street is located in the CRESCENT SHORES subdivision. Search CRESCENT SHORES real estate on www.therealtyvault.com today.