
BEDS4
BATHS2 full 1 partial
SQUARE FEET2,341
MLS#684752
STATUSPending
PROPERTY TYPEResidential - Single Family
SUBDIVISIONWaterford Sound
Property Description
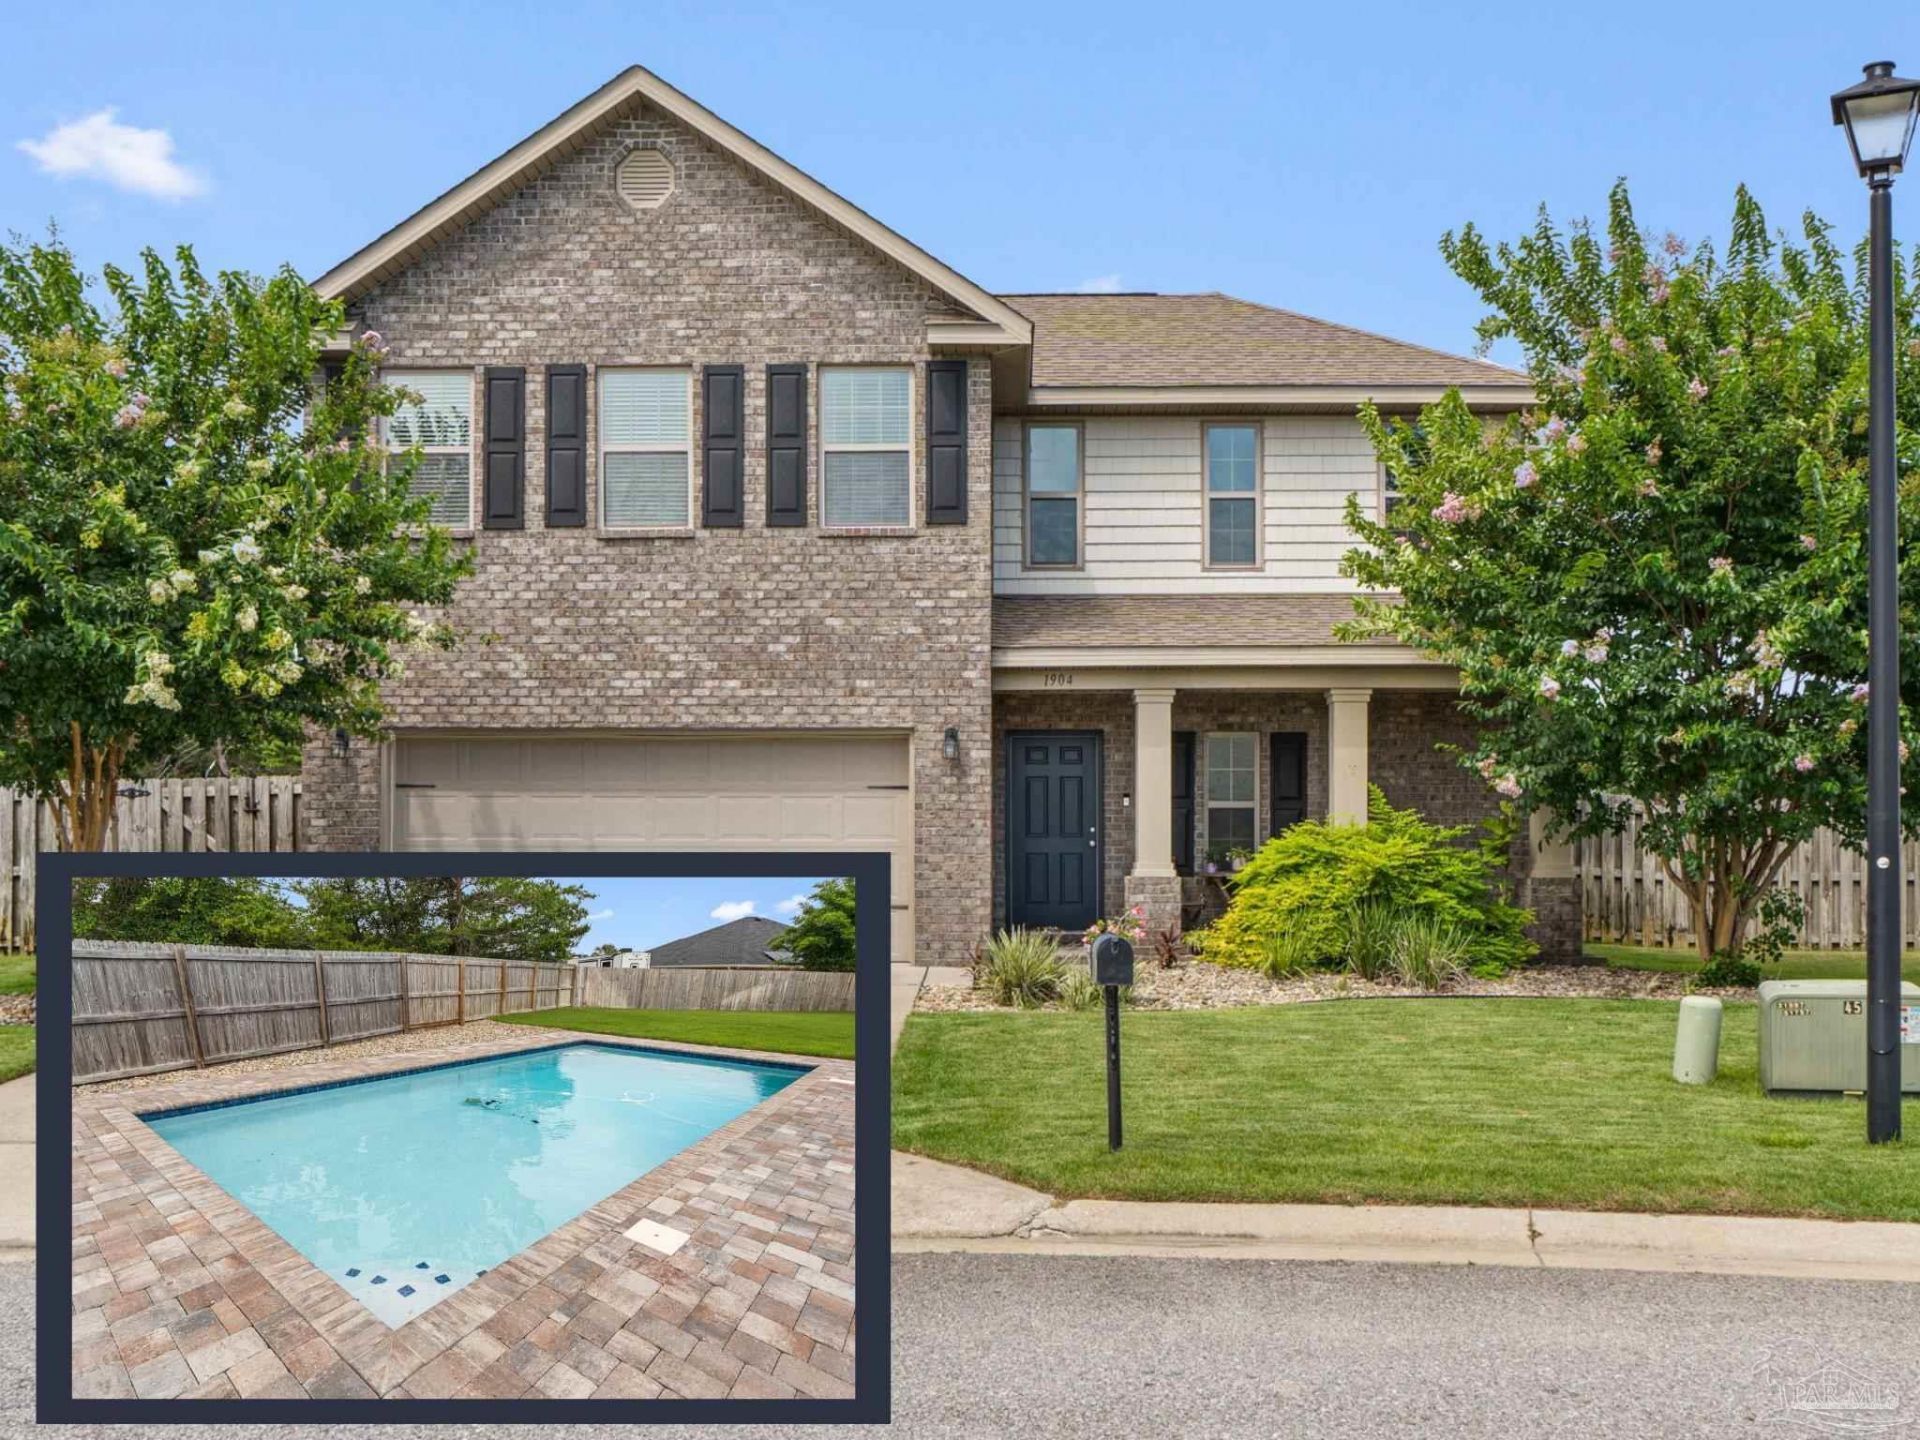
*HUGE OVERSIZE LOT, SALTWATER GUNITE POOL* Welcome to this beautiful 2017-built home in the highly desirable Waterford Sound community! Offering 4 bedrooms, 2.5 bathrooms, and a versatile upstairs bonus living area, this home provides the perfect blend of comfort, functionality, and outdoor enjoyment. The open-concept floor plan seamlessly connects the living, dining, and kitchen spaces, creating an ideal setting for everyday living and entertaining. The spacious primary suite is conveniently located on the main level with 2024 updated master bathroom, while the additional bedrooms and bonus space provide flexibility for family, guests, a playroom, or home office. Step outside to your private backyard retreat featuring a stunning 2023 gunite pool, plenty of room to relax, and an oversized .26-acre lot with beautiful Zoysia grass. Whether hosting gatherings, swimming, or simply enjoying the Florida sunshine, this backyard is designed for year-round fun. Conveniently located near New Soundside High School, the Gulf Breeze Zoo, Navarre Beach, and Hurlburt Field. Waterford Sound residents also enjoy neighborhood amenities including a playground and basketball hoop.
Property Features
Property Type: Residential - Single Family
Cooling: Central Air, Ceiling Fan(s), ENERGY STAR Qualified E
Garage: 2
Heating: Central
Home Style: Contemporary
Lot Size: 0.26 Acres
Property Type: Single Family Residence
Stories: 2.0
Year Built: 2017
Amenities
Ceiling Fan(s)
High Ceilings
Bonus Room
Lawn Pump
Sprinkler
Feature Descriptions
Appliances: Electric Water Heater, Built In Microwave, Dishwasher, Microwave, Refrigerator, ENERGY STAR Qualified Dishwasher, ENERGY STAR Qualified Refrigerator, ENERGY STAR Qualified Appliances, ENERGY STAR Qualified Water Heater
Construction Materials: Brick
Days on Site: 36
Dining Room: Breakfast Bar, Eat-in Kitchen, Kitchen/Dining Combo, Living/Dining Combo
Exterior: Brick
Fencing: Back Yard
Foundation: Slab
HOA Fee: 330
HOA Y/N: Yes
Kitchen: Not Updated, Granite Counters, Kitchen Island, Pantry
Lot: Cul-De-Sac, Interior Lot
Lot Dimensions: 0.26 acre(s)
Sewer: Public Sewer
Swimming Pool: Yes
Water: Public
Zoning: Res Single
Room Sizes
Primary Bedroom: 15 X 12.5 Level - First
Bedroom 2: 13 X 11.5 Level - Second
Dining Room: 16 X 10 Level - First
Kitchen: 17.5 X 12 Level - First
Living Room: 14.5 X 12 Level - First
Local Schools
High School: Soundside High School
Middle School: WOODLAWN BEACH
Elementary School: West Navarre
Listed By / Shown By
Listed By
Agency Name: Flint Realty
Agency Phone: 850-530-1443
Shown By
Agency Title: The Realty Vault
Agency Phone: 850-477-3948

Estimate Your Payment
Estimated Payment
$ 1,256.10 per month $1,110.56 Principal & Interest $0.00 Property Tax (data not provided by mls) $145.54 Homeowner's Insurance
1904 Triton Dr | MLS# 684752
This single family home located at 1904 Triton Dr, Gulf Breeze, FL 32563 is currently listed for sale with an asking price of $499,000. This property was built in 2017 and has 4 bedrooms and 2 full and 1 partial baths with 2341 sq. ft. Triton Dr is located in the Waterford Sound subdivision. Search Waterford Sound real estate on www.therealtyvault.com today.