
BEDS4
BATHS2 full 1 partial
SQUARE FEET2,175
MLS#1006147
STATUSActive
PROPERTY TYPEResidential - Single Family
SUBDIVISIONFOREST PARK UNIT 2
Property Description
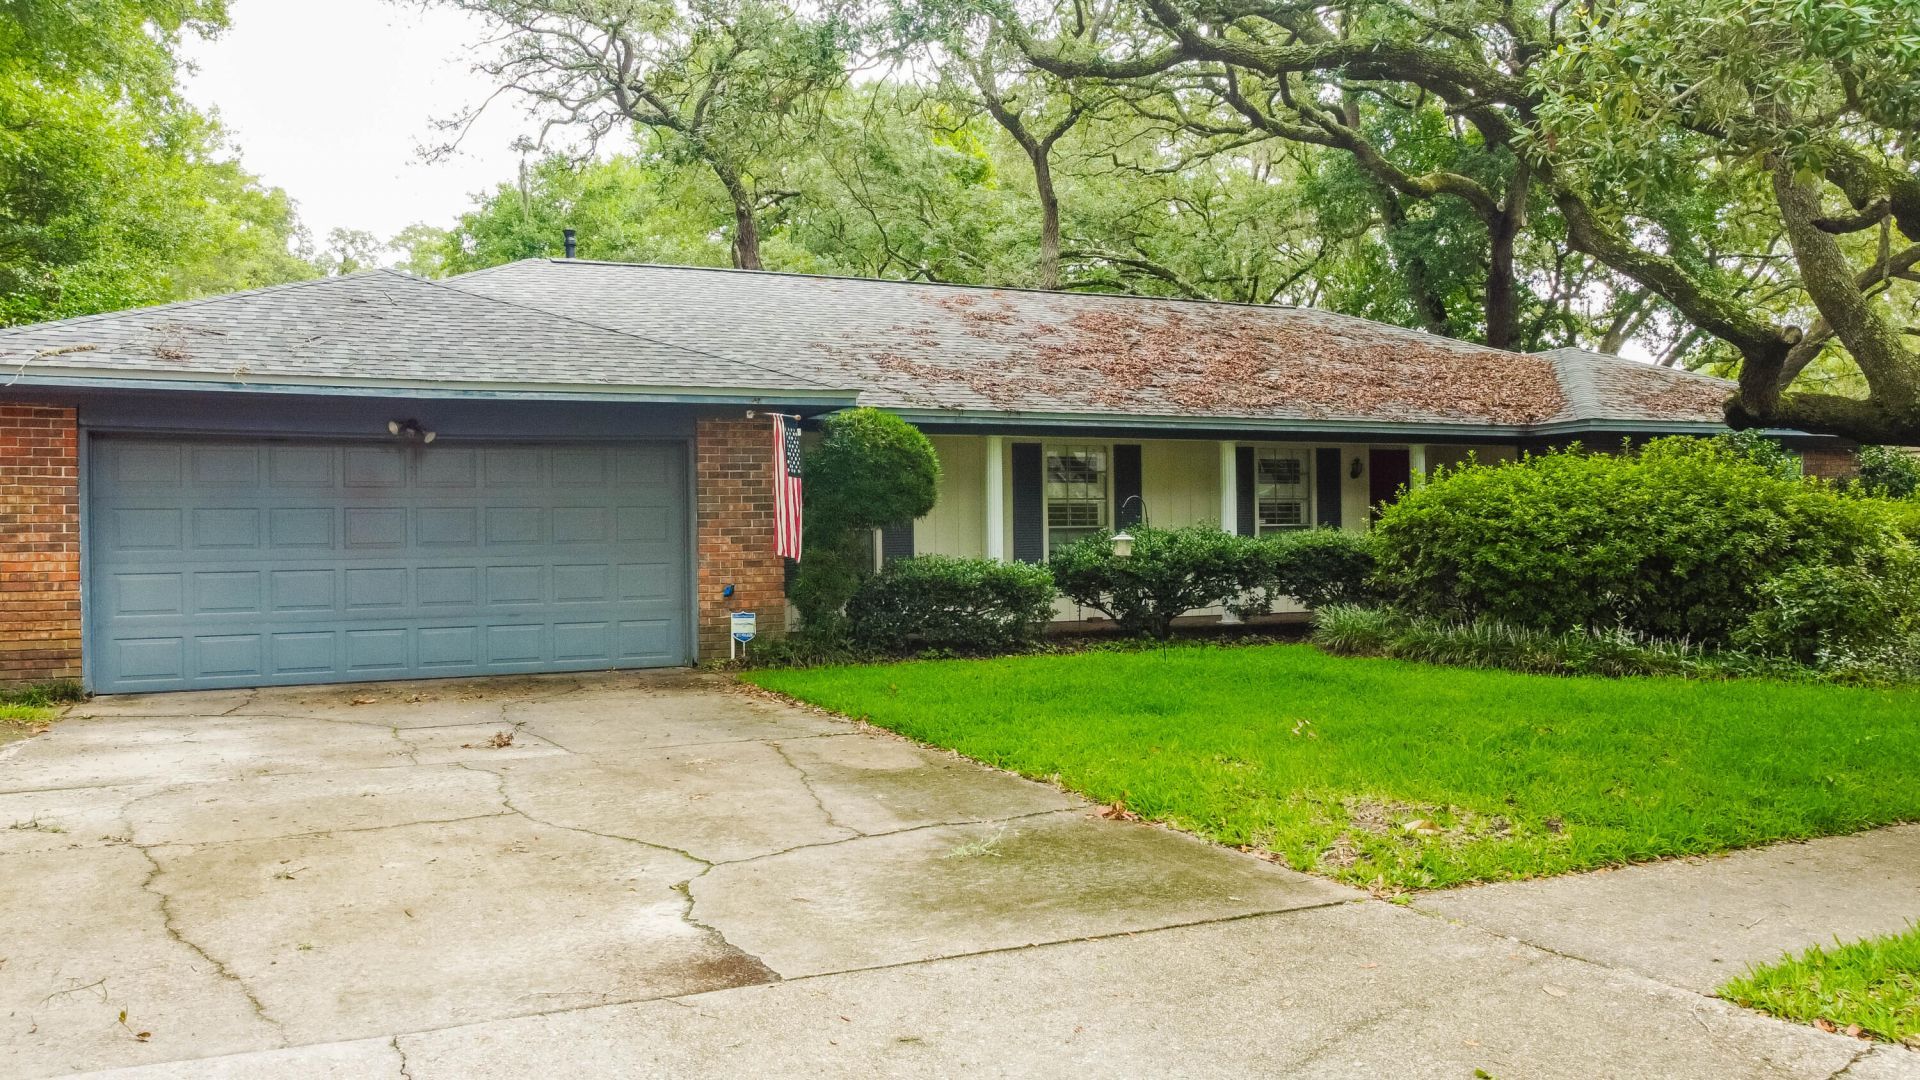
Come see this 2,175 sq ft home with a pool in Fort Walton Beach! Located in the Forest Park neighborhood, this 0.29 acre property features a fenced backyard space with an in-ground pool and a spacious front porch overlooking the beautiful landscaping and large trees in the front yard. Inside, the home showcases an oversized living room space with a fireplace, a formal dining room that connects to the eat-in kitchen, an owner's suite that includes a walk-in closet and updated bathroom, and a spacious two-car garage with built-in shelving. The property is located within a mile of Choctawhatchee High School, within 5 miles of Downtown Fort Walton Beach, and within 6 miles of Okaloosa Island and Eglin AFB. The property is being sold AS-IS. Schedule your showing today!
Property Features
Property Type: Residential - Single Family
Cooling: Ceiling Fans, Central Air
Fenced: Yes
Heating: Central
Home Style: Traditional
Lot Size: 0.29 Acres
Stories: 1.0
Taxes: $5,273
Year Built: 1972
Feature Descriptions
Appliances: Cooktop, Dishwasher, Microwave, Refrigerator, Stove/Oven Electric, Water Heater - Gas, Water Heater - Tnkls
Days on Site: 33
Exterior: Brick
Exterior: Fenced Back Yard
Financing Terms: Conventional, FHA, VA
Flooring: Floor Tile, Floor Vinyl, Floor WW Carpet
Interior: Fireplace, Washer/Dryer Hookup
Lot: Interior
Lot Dimensions: 105X120X105.35X110.44
Parcel Number: 35-1S-24-0961-000C-0160
Patio/Porch: Porch
Pool Features: Pool - In-Ground, Pool Type
Property Condition: Construction Complete
Road Surface: Paved
Rooms Total: 12
Sub Type: Detached Single Family
Utilities: Electric, Gas - Natural, Public Water
Window: Plantation Shutters
Local Schools
High School: Choctawhatchee
Middle School: Pryor
Elementary School: Kenwood
Listed By / Shown By
Listed By
Agency Name: Rob Brooks Realty
Shown By
Agency Title: The Realty Vault
Agency Phone: 850-477-3948

Estimate Your Payment
Estimated Payment
$ 1,509.24 per month $945.87 Principal & Interest $439.42 Property Tax $123.96 Homeowner's Insurance
19 NW Oakdale Road | MLS# 1006147
This single family home located at 19 NW Oakdale Road, Fort Walton Beach, FL 32547 is currently listed for sale with an asking price of $425,000. This property was built in 1972 and has 4 bedrooms and 2 full and 1 partial baths with 2175 sq. ft. NW Oakdale Road is located in the FOREST PARK UNIT 2 subdivision. Search FOREST PARK UNIT 2 real estate on www.therealtyvault.com today.