
BEDS3
BATHS2 full
SQUARE FEET1,754
MLS#1007963
STATUS
PROPERTY TYPEResidential - Single Family
SUBDIVISIONBARBAROSA TERRITORY
Property Description
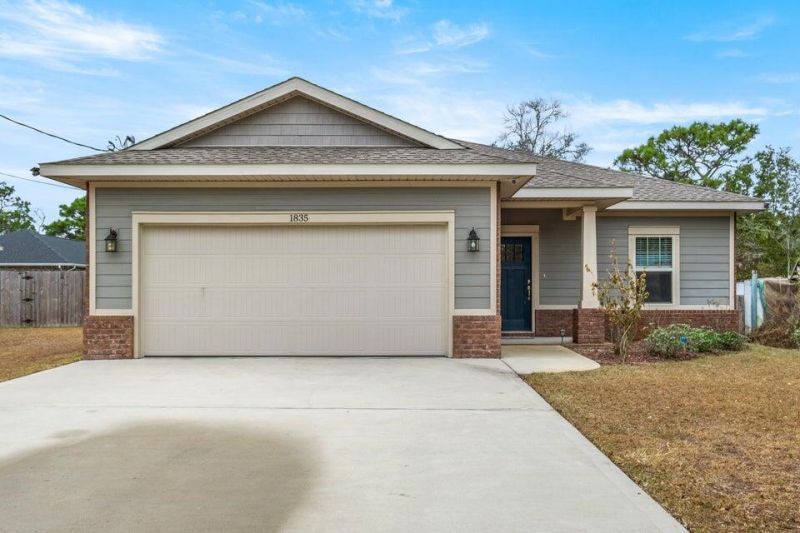
COME SEE THIS STRIKING & YOUNG 2020 RAMSEY & WALKER FINE BUILT HOME! Close to the New Soundside High School! Welcoming FRONT PORCH invites you inside to Lg FOYER w/recessed ceiling adorned w/crown molding for a WOW 1st impression. The LIVING ROOM is spacious w/plenty of space for a cozy living area. The KITCHEN is open to the living room and boasts granite counters, white shaker cabinetry w/crown mold accents, Large Sink Island w/sit up bar and pendant lights, SS appliances & roomy pantry. DINING AREA is off of kitchen w/recessed ceiling w/crown accents, window and glass door to back covered patio. MASTER BR is nestled & airy w/ceiling fan & recessed ceiling w/crown accents. MASTER BATH has gray shaker style double vanity w/granite. Custom tiled tub/shower combo w/transom window & Lg walk-in CLOSET. ADDITIONAL FEATURES: .....
Property Features
Property Type: Residential - Single Family
Fenced: Yes
Garage: 2 car attached
Home Style: Traditional
Lot Size: 0.25 Acres
Stories: 1.0
Amenities
Breakfast Bar
Ceiling Crwn Molding
Ceiling Tray/Cofferd
Floor Laminate
Floor Tile
Floor WW Carpet New
Kitchen Island
Newly Painted
Pantry
Pull Down Stairs
Shelving
Split Bedroom
Washer/Dryer Hookup
Columns
Fenced Back Yard
Fenced Lot-Part
Fenced Privacy
Hurricane Shutters
Lawn Pump
Patio Covered
Porch
Sprinkler System
Feature Descriptions
Appliances: Auto Garage Door Opn, Dishwasher, Disposal, Freezer, Microwave, Refrigerator, Refrigerator W/IceMk, Smoke Detector, Stove/Oven Electric, Warranty Provided
Construction/Siding: Brick, Roof Dimensional Shg, Roof Pitched, Siding Brick Front, Siding CmntFbrHrdBrd, Siding Shake, Slab
Days on Site: 10
Energy: AC - Central Elect, Ceiling Fans, Heat Cntrl Electric, Ridge Vent, Roof Vent, Water Heater - Elect
Financing Terms: Conventional, FHA, VA
Lot Dimensions: 75x150
Parking Features: Garage Attached
Room Sizes
Primary Bedroom: 14.50X14.50 Level - 1
Bedroom: 12.00X11.00 Level - 1
Bedroom: 12.00X11.50 Level - 1
Primary Bathroom: 14.00X6.00 Level - 1
Full Bathroom: 8.00X5.00 Level - 1
Covered Porch: 11.00X8.00 Level - 1
Dining Area: 9.00X10.00 Level - 1
Family Room: 19.50X15.00 Level - 1
Foyer: 15.00X6.00 Level - 1
Garage: 21.00X20.00 Level - 1
Kitchen: 14.00X11.50 Level - 1
Laundry: 11.00X7.50 Level - 1
Pantry: 4.50X4.50 Level - 1
Local Schools
High School: Soundside High School
Middle School: Woodlawn Beach
Elementary School: West Navarre Primary-Intermed
Listed By / Shown By
Listed By
Agency Name: Coconut Palm Real Estate
Shown By
Agency Title: The Realty Vault
Agency Phone: 850-477-3948

Estimate Your Payment
Estimated Payment
$ 969.13 per month $856.84 Principal & Interest $0.00 Property Tax (data not provided by mls) $112.29 Homeowner's Insurance
1835 Lubbock Road | MLS# 1007963
This single family home located at 1835 Lubbock Road, Gulf Breeze, FL 32563 is currently listed for sale with an asking price of $385,000. This property has 3 bedrooms and 2 full baths with 1754 sq. ft. Lubbock Road is located in the BARBAROSA TERRITORY subdivision. Search BARBAROSA TERRITORY real estate on www.therealtyvault.com today.