
BEDS4
BATHS3 full
SQUARE FEET3,121
MLS#684013
STATUSActive
PROPERTY TYPERental - Single Family
SUBDIVISIONSummerset Estates
Property Description
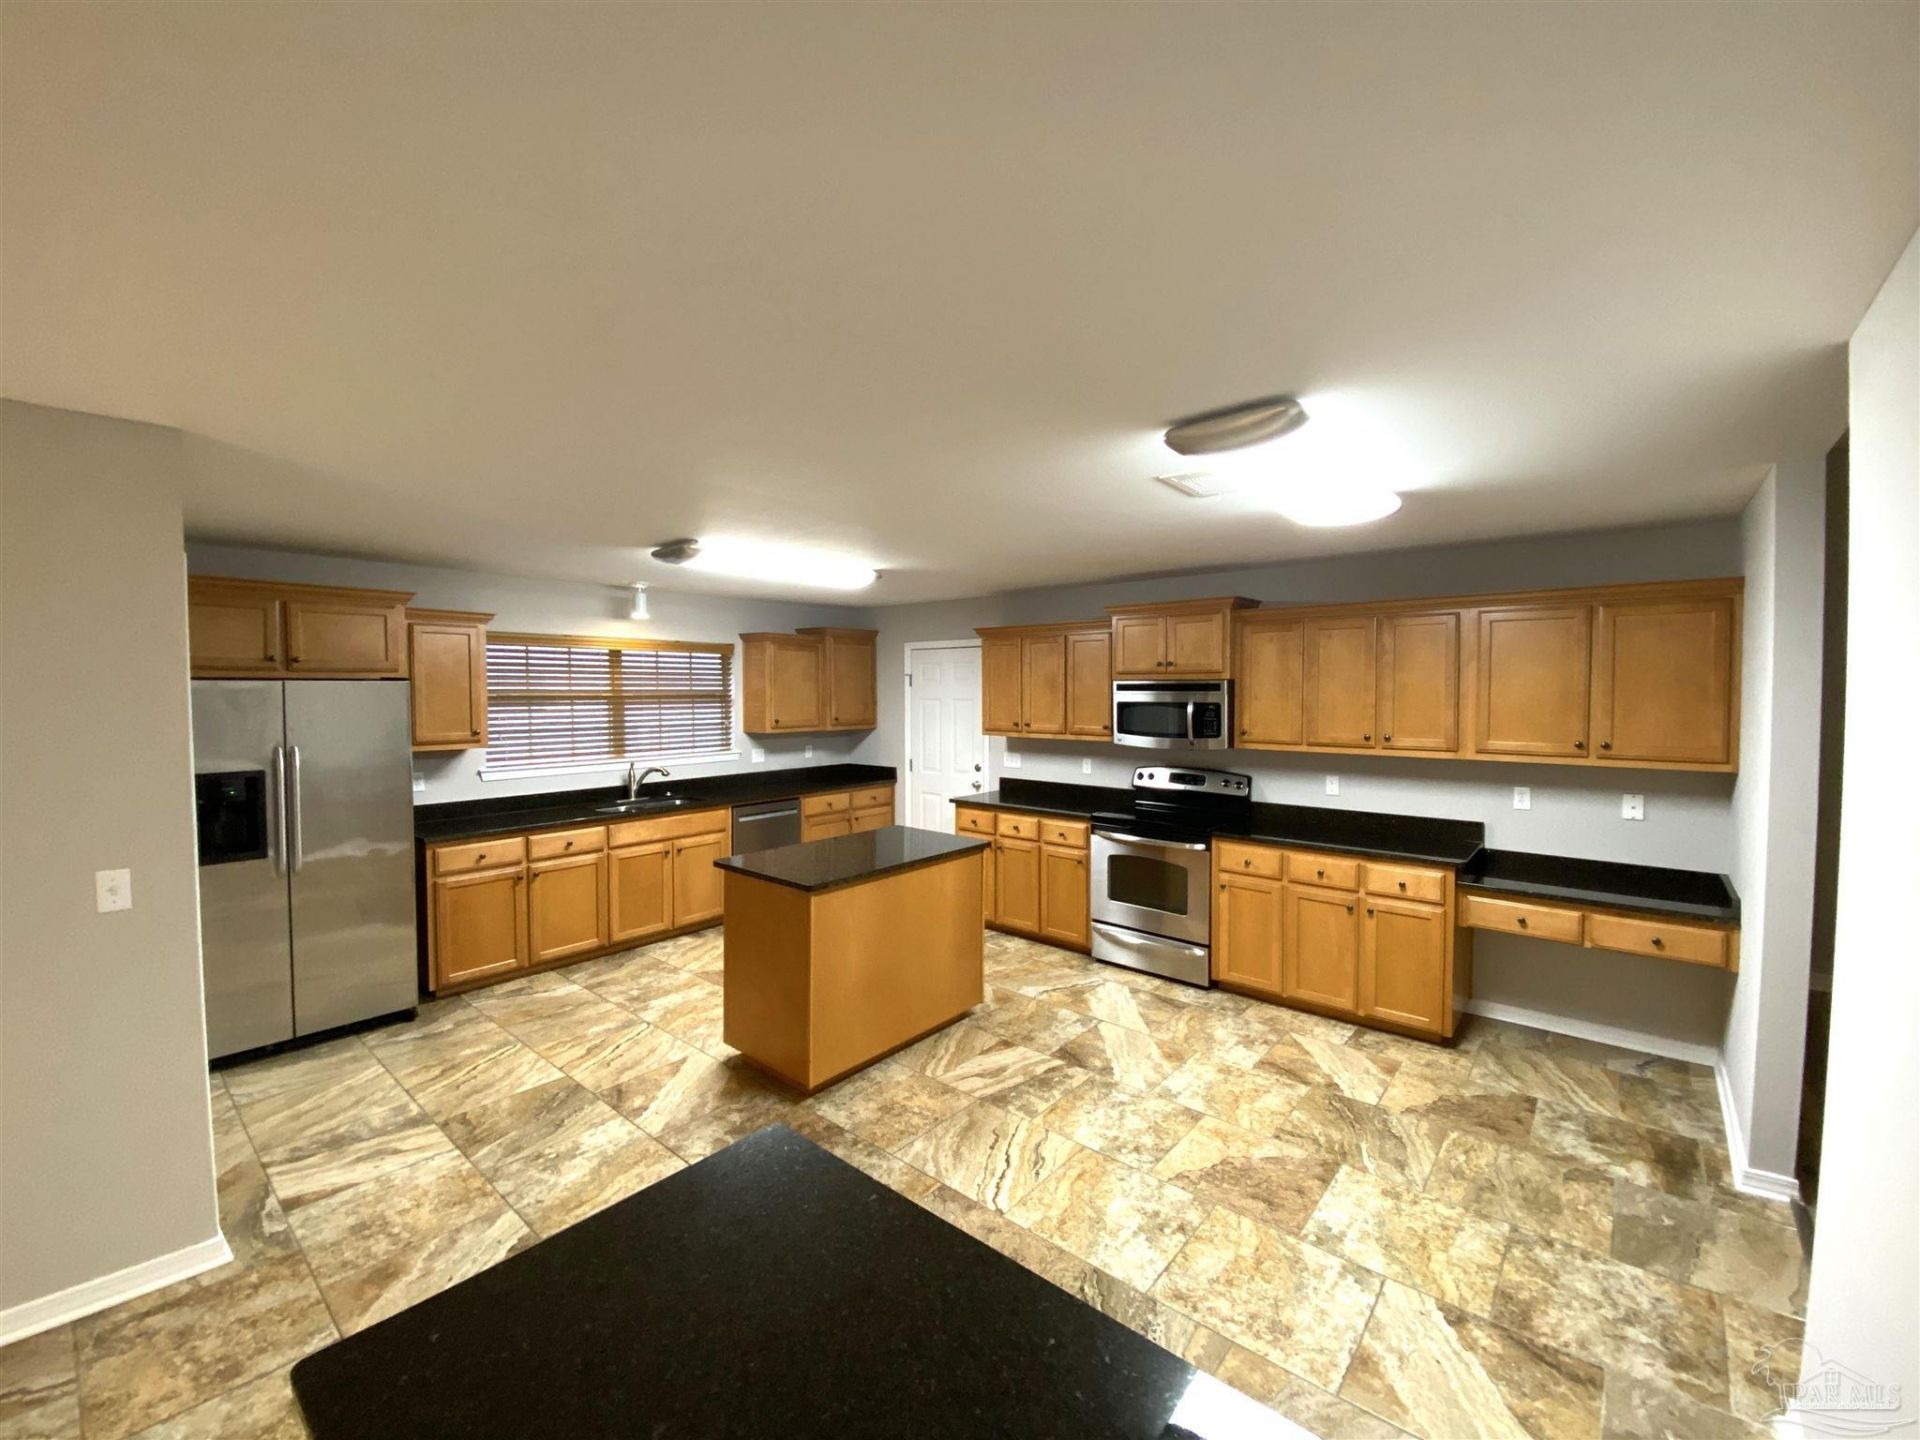
Beautiful Craftsman Style covered front porch entrance. Open floor plan, - Massive kitchen with granite countertops, upgraded stainless microwave, smooth top range, dishwasher, & refrigerator. An abundance of cabinetry, an island breakfast bar, and a separate breakfast nook! Separate open pantry room & interior laundry room off kitchen! Family room with raised hearth stacked stone fireplace. Fabulous master size bedroom & bath with double vanity, separate shower, garden tub & plenty of closet space! Formal dining room, living room and family room. So much home! Covered front porch entrance. Exterior sprinklers & reclaimed water, two car garage and nice fenced back yard!
Property Features
Property Type: Rental - Single Family
Cooling: Ceiling Fan(s), Central Air
Garage: 2
Heating: Central, Fireplace(s)
Lot Size: 0.25 Acres
Property Type: Residential Detached
Stories: 1.0
Year Built: 2009
Amenities
Cathedral Ceiling(s)
Ceiling Fan(s)
Sprinkler
Feature Descriptions
Appliances: Electric Water Heater, Built In Microwave, Dishwasher, Electric Cooktop, Self Cleaning Oven
Construction Materials: Brick Veneer, Brick, Frame
Days on Site: 49
Dining Room: Breakfast Bar, Breakfast Room/Nook, Formal Dining Room
Exterior: Brick Veneer, Brick, Frame
Fencing: Privacy
Flooring: Carpet
Formal Dining: Yes
Foundation: Slab
Kitchen: Granite Counters, Kitchen Island, Pantry
Lot: Interior Lot
Lot Dimensions: 0.25 acre(s)
Pets Allowed: Yes, Upon Approval
Sewer: Public Sewer
Water: Public
Waterfront: No Water Features
Room Sizes
Primary Bedroom: 23 X 14 Level - First
Bedroom 2: 13 X 11 Level - First
Bedroom 3: 13 X 12 Level - First
Dining Room: 19 X 14 Level - First
Living Room: 16 X 13 Level - First
Local Schools
High School: Soundside High School
Middle School: WOODLAWN BEACH
Elementary School: West Navarre
Listed By / Shown By
Listed By
Agency Name: SOUTHERN SHORES REALTY, INC.
Agency Phone: 850-939-9377
Shown By
Agency Title: The Realty Vault
Agency Phone: 850-477-3948

1810 Twin Pine Blvd | MLS# 684013
This property located at 1810 Twin Pine Blvd, Gulf Breeze, FL 32563 is currently listed for rent with an asking price of $2,700 / Monthly. Search Gulf Breeze real estate on www.therealtyvault.com today.