
BEDS5
BATHS3 full
SQUARE FEET2,511
MLS#683142
STATUSActive
PROPERTY TYPEResidential - Single Family
SUBDIVISIONAshland Heights
Property Description
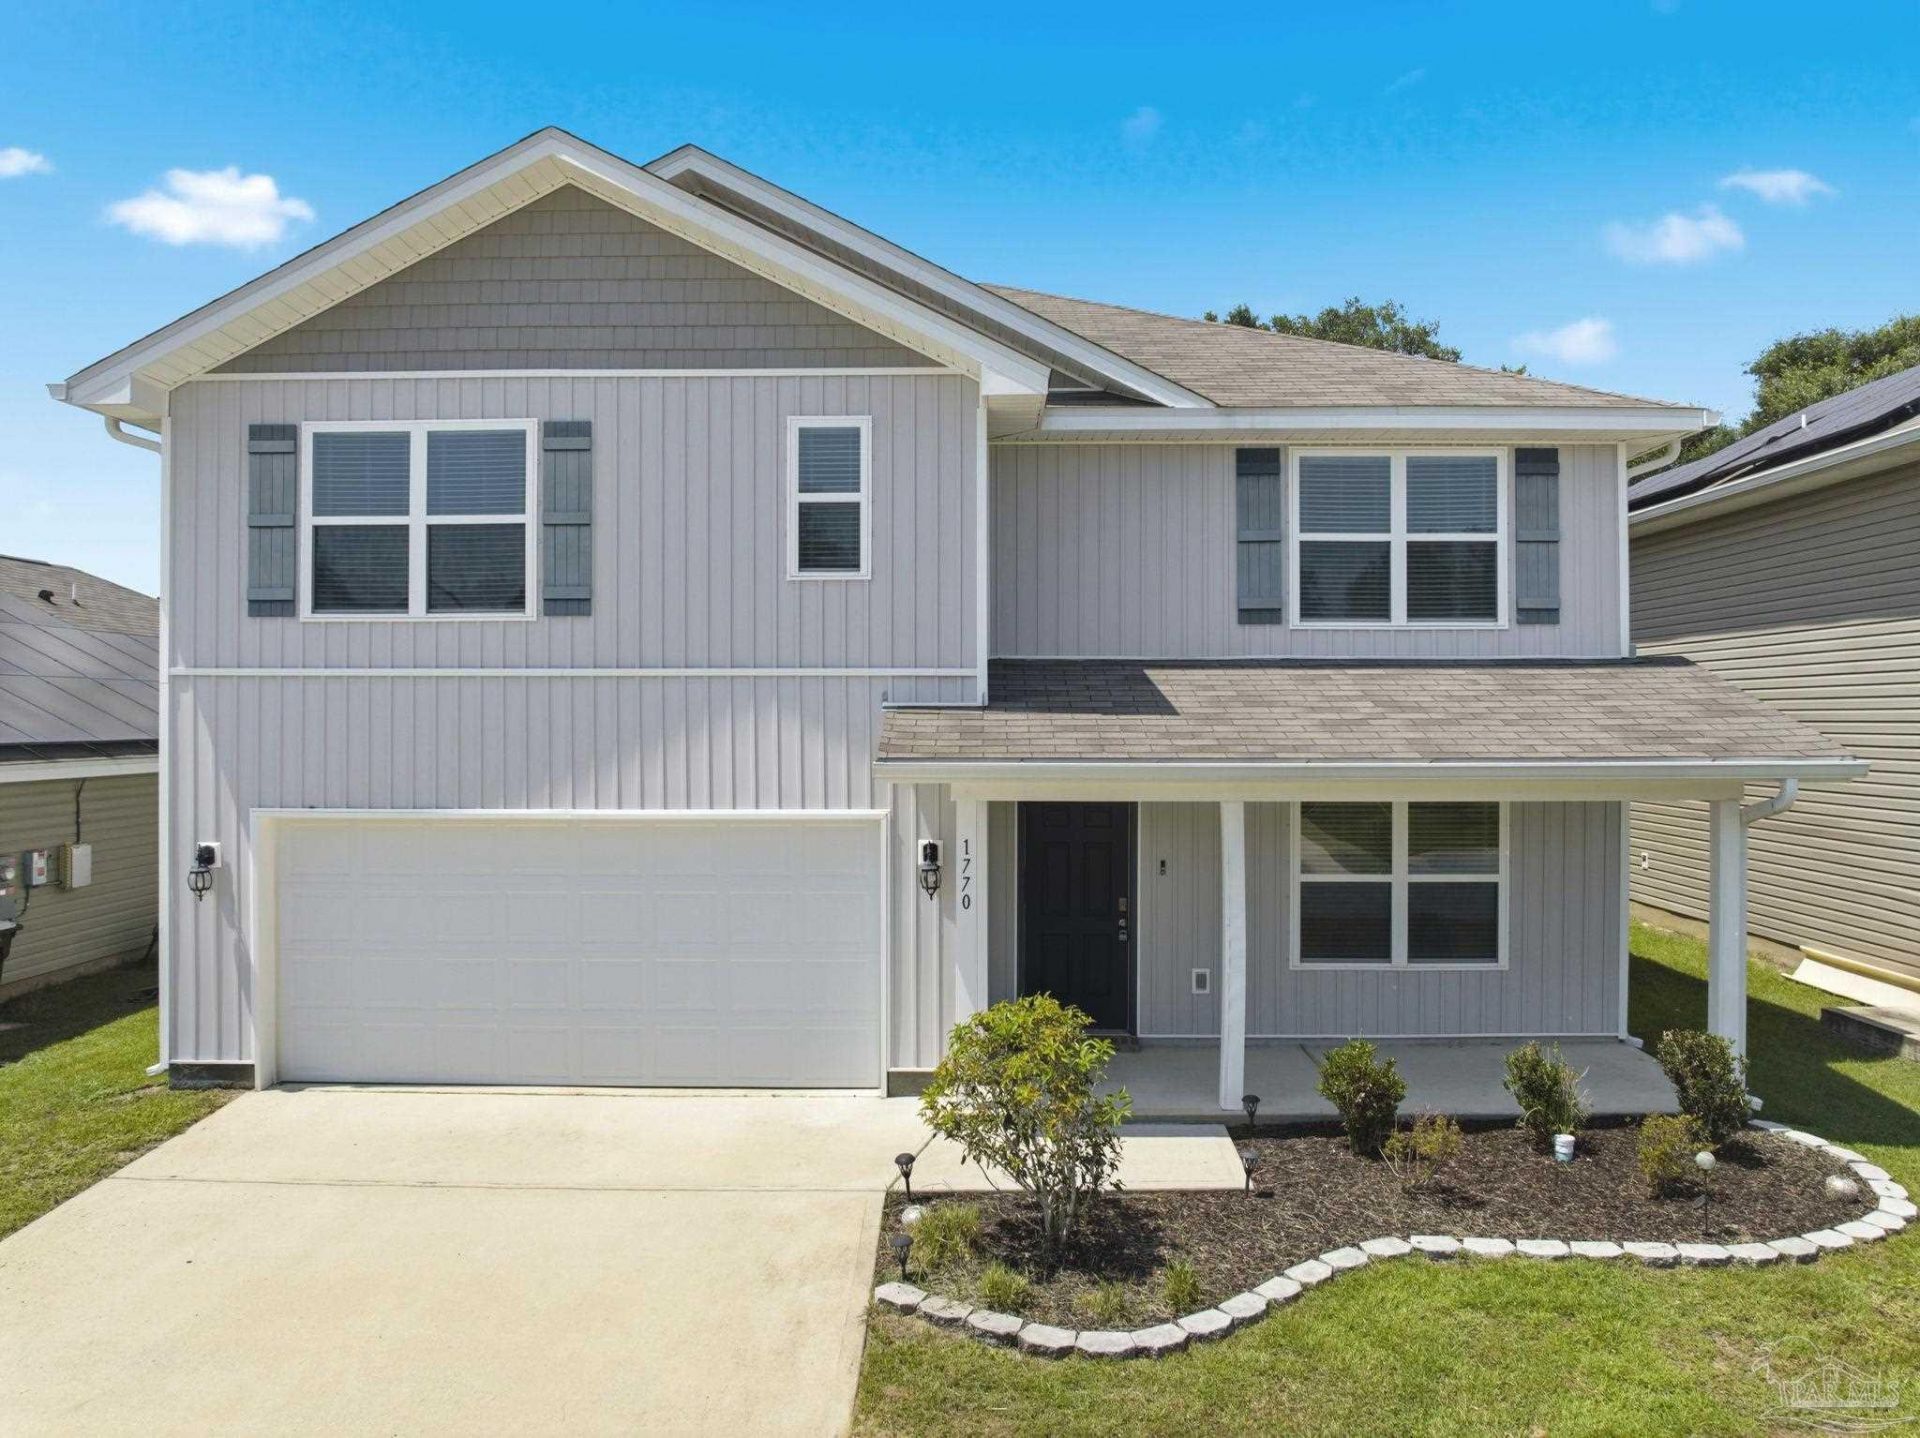
Spacious 5-bedroom, 3-bath home tucked into one of Pensacola's fastest-growing areas. Conveniently located near shopping, restaurants, Navy Federal, and quick interstate access, this location makes everyday life easier while still giving you room to spread out and breathe. Inside, the flexible floorplan was built for real life and real entertaining with two separate living rooms, one upstairs and one downstairs, plus an additional dining/flex space perfect for a home office, game room or homeschool setup.. The open-concept kitchen is the heart of the home featuring updated modern lighting, a massive center island, stainless steel appliances, oversized corner pantry, and great cabinet space. The spacious primary suite offers a relaxing retreat with double vanities, a separate shower, a large walk-in closet. One bedroom and full bath downstairs create the perfect setup for guests, older kids wanting privacy, or family members who prefer to avoid stairs. Outside, enjoy a large backyard ready for cookouts, firepit nights, or throwing the football. Best part? You get the perks of a newer home with no HOA telling you what color your flower pots can be. This home gives you space, flexibility, and a location that just keeps getting better.
Property Features
Property Type: Residential - Single Family
Cooling: Central Air, Ceiling Fan(s)
Garage: 2
Heating: Central
Home Style: Traditional
Lot Size: 0.24 Acres
Property Type: Single Family Residence
Stories: 2.0
Year Built: 2020
Amenities
Ceiling Fan(s)
High Speed Internet
Bonus Room
Feature Descriptions
Appliances: Electric Water Heater, Built In Microwave, Dishwasher, Disposal, Refrigerator
Construction Materials: Frame
Days on Site: 66
Dining Room: Breakfast Bar, Breakfast Room/Nook, Formal Dining Room
Exterior: Frame
Flooring: Vinyl, Carpet
Formal Dining: Yes
Foundation: Slab
Kitchen: Not Updated, Kitchen Island, Laminate Counters, Pantry
Lot: Interior Lot
Lot Dimensions: 0.24 acre(s)
Sewer: Public Sewer
Utilities: Cable Available
Water: Public
Zoning: Res Single
Room Sizes
Primary Bedroom: 13.083333333 X 20 Level - Second
Bedroom 2: 11 X 11.75 Level - Second
Dining Room: 11.25 X 10.083333333 Level - First
Kitchen: 11.25 X 13.583333333 Level - First
Living Room: 15.083333333 X 15.25 Level - First
Local Schools
High School: Tate
Middle School: BEULAH
Elementary School: Lincoln Park
Listed By / Shown By
Listed By
Agency Name: Navy To Navy Homes
Agency Phone: 850-462-3688
Shown By
Agency Title: The Realty Vault
Agency Phone: 850-477-3948

Estimate Your Payment
Estimated Payment
$ 868.45 per month $767.82 Principal & Interest $0.00 Property Tax (data not provided by mls) $100.63 Homeowner's Insurance
1770 Mary Jo Way | MLS# 683142
This single family home located at 1770 Mary Jo Way, Pensacola, FL 32534 is currently listed for sale with an asking price of $345,000. This property was built in 2020 and has 5 bedrooms and 3 full baths with 2511 sq. ft. Mary Jo Way is located in the Ashland Heights subdivision. Search Ashland Heights real estate on www.therealtyvault.com today.