
BEDS4
BATHS3 full
SQUARE FEET2,687
MLS#686091
STATUSActive
PROPERTY TYPEResidential - Single Family
SUBDIVISIONThe Estates At Emerald Shores
Property Description
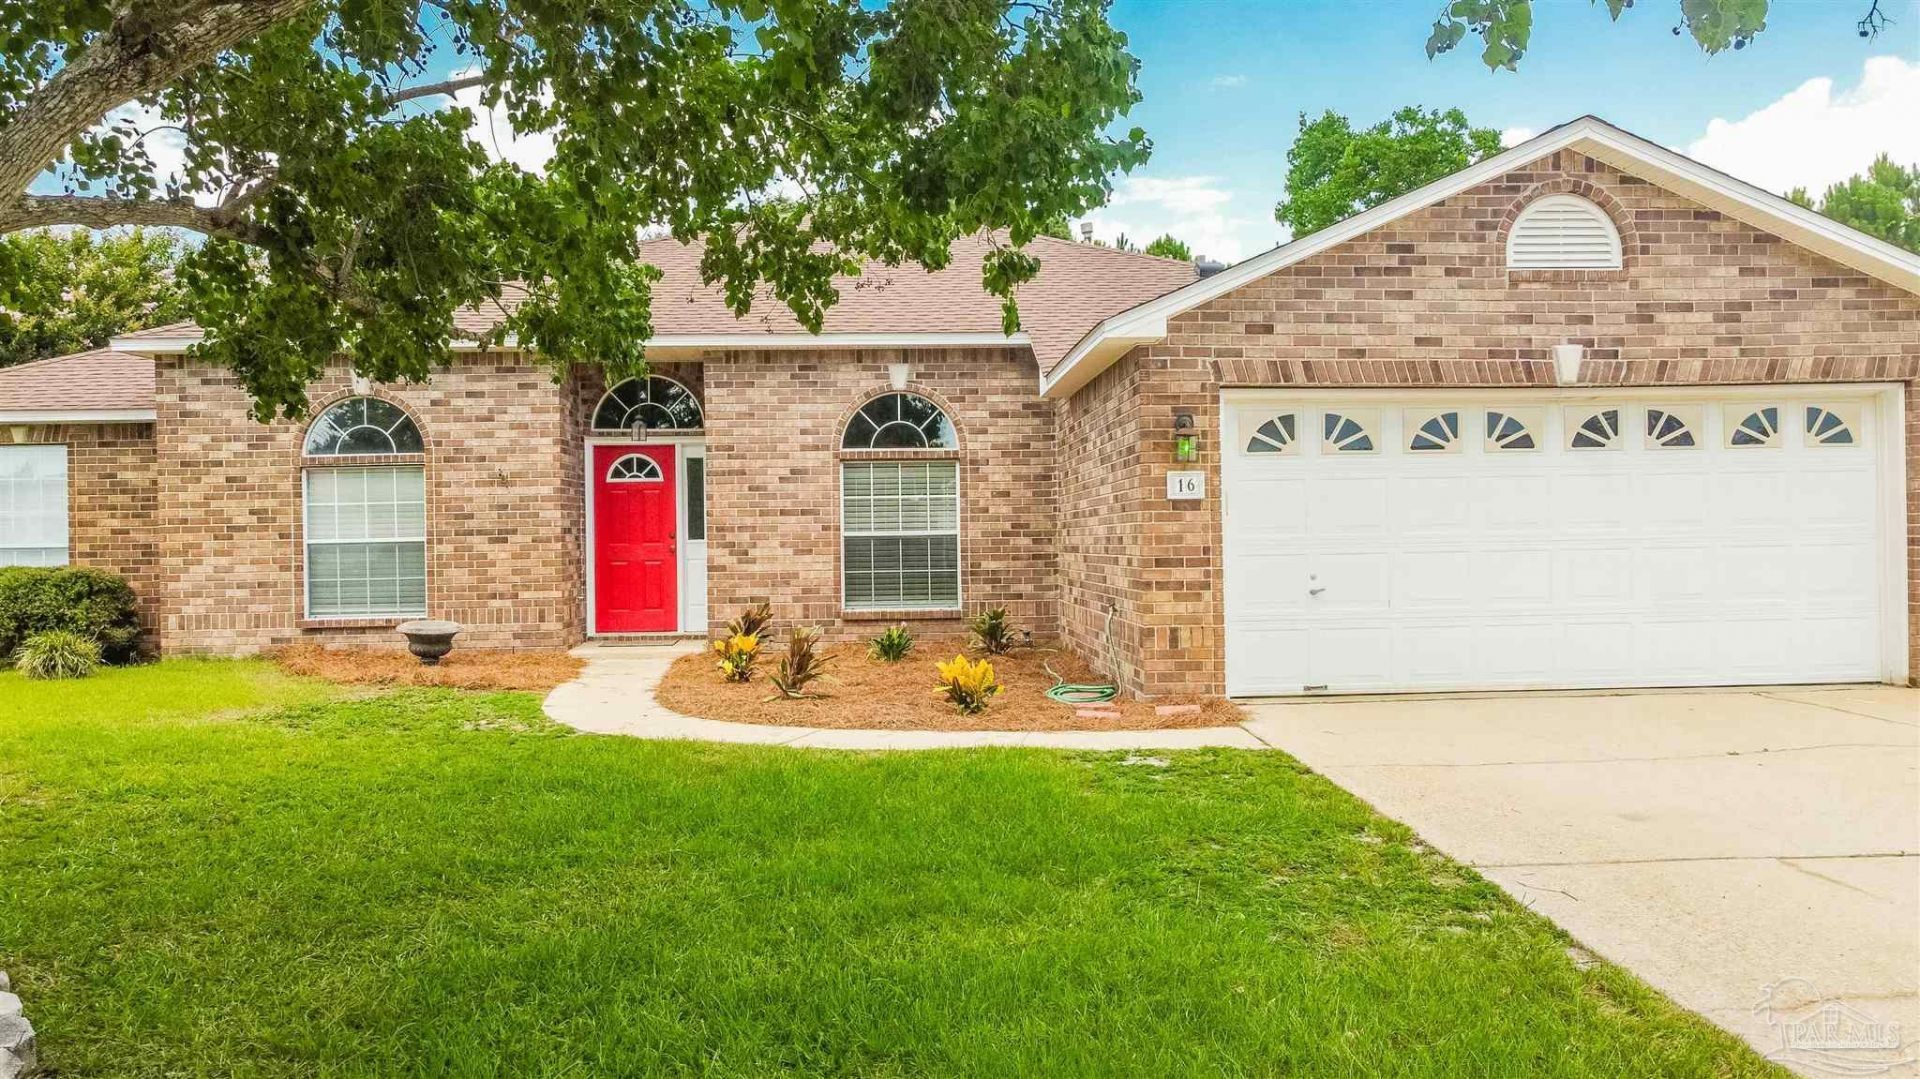
Gorgeous, four bedroom home with a sun room near NAS Pensacola! Located on a cul-de-sac within The Estates at Emerald Shores neighborhood, this 0.33 acre property features a privacy-fenced backyard space with an open patio and large shade trees both in the front and back yards, as well as additional driveway parking space. The interior showcases an open floorplan with high ceilings in the living areas, granite countertops in the kitchen & bathrooms, hardwood & luxury vinyl plank flooring throughout, a sitting room that could be used as an office/study, and a spacious sun room right off the kitchen & living rooms that also connects to an additional bedroom & bathroom. The eat-in kitchen features a breakfast nook area, abundant cabinet & counter spaces, and stainless steel appliances including a gas stove. Separate from the other bedrooms, the main bedroom suite is features a large bedroom space and a full bathroom that includes a double vanity, two walk-in closets, a garden tub & separate shower. The property is located within 3 miles of NAS Pensacola, and within 4 miles of the Walmart Supercenter & Target on Blue Angel Pkwy. The property is also within 6 miles of the beaches at Perdido Key, and within 13 miles of Downtown Pensacola. Schedule your showing today!
Property Features
Property Type: Residential - Single Family
Cooling: Central Air, Ceiling Fan(s)
Garage: 2
Heating: Natural Gas, Fireplace(s)
Home Style: Traditional
Lot Size: 0.33 Acres
Property Type: Single Family Residence
Stories: 1.0
Year Built: 1998
Amenities
Ceiling Fan(s)
High Ceilings
Sun Room
Feature Descriptions
Appliances: Gas Water Heater, Dryer, Washer, Built In Microwave, Dishwasher, Refrigerator
Construction Materials: Frame
Days on Site: 10
Dining Room: Breakfast Room/Nook, Eat-in Kitchen, Formal Dining Room
Exterior: Frame
Fencing: Back Yard, Privacy
Flooring: Hardwood
Formal Dining: Yes
Foundation: Slab
Kitchen: Not Updated, Granite Counters, Kitchen Island
Lot: Cul-De-Sac
Lot Dimensions: 0.33 acre(s)
Sewer: Public Sewer
Water: Public
Zoning: County, Res Single
Room Sizes
Primary Bedroom: 17 X 20 Level - First
Bedroom 2: 16 X 11 Level - First
Dining Room: 12 X 15 Level - First
Kitchen: 11 X 16 Level - First
Living Room: 17 X 22 Level - First
Local Schools
High School: Escambia
Middle School: BAILEY
Elementary School: Pleasant Grove
Listed By / Shown By
Listed By
Agency Name: ROB BROOKS REALTY
Agency Phone: 850-733-6440
Shown By
Agency Title: The Realty Vault
Agency Phone: 850-477-3948

Estimate Your Payment
Estimated Payment
$ 1,258.62 per month $1,112.78 Principal & Interest $0.00 Property Tax (data not provided by mls) $145.83 Homeowner's Insurance
16 Marconi Way | MLS# 686091
This single family home located at 16 Marconi Way, Pensacola, FL 32507 is currently listed for sale with an asking price of $500,000. This property was built in 1998 and has 4 bedrooms and 3 full baths with 2687 sq. ft. Marconi Way is located in the The Estates At Emerald Shores subdivision. Search The Estates At Emerald Shores real estate on www.therealtyvault.com today.