
BEDS3
BATHS2 full 1 partial
SQUARE FEET2,805
MLS#1006229
STATUS
PROPERTY TYPEResidential - Single Family
SUBDIVISIONSoundside Shores
Property Description
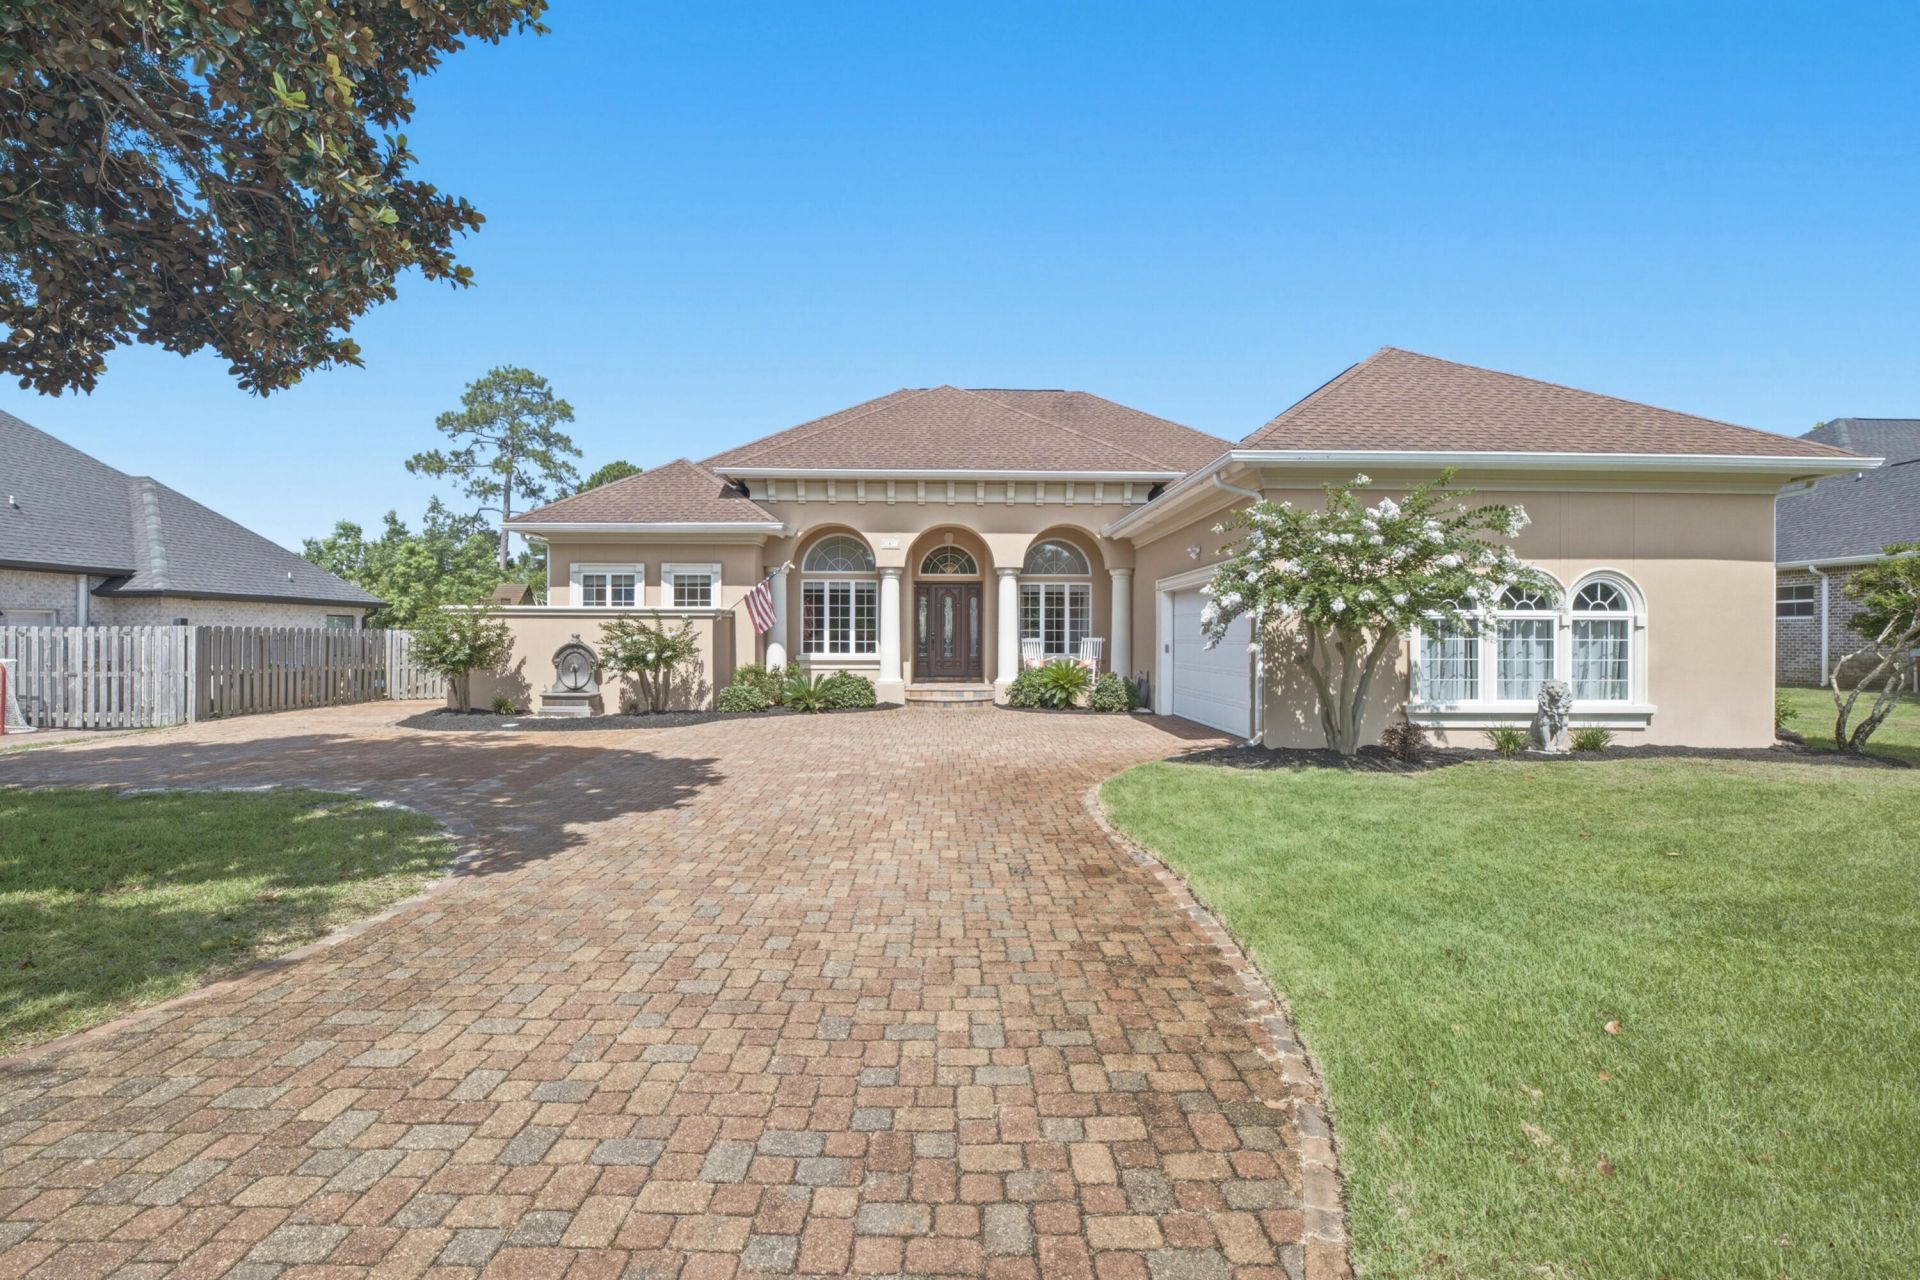
Nestled within the gated community of Soundside Shores, this exceptional Sater Design Collection home blends timeless architecture, thoughtful craftsmanship, and resort-style living. Beautifully maintained and thoughtfully updated, this 3-bedroom, 2.5-bath residence with an executive library was designed for elegant entertaining, peaceful privacy, and effortless indoor-outdoor living.From the moment you arrive, the home's architectural beauty is unmistakable. A brick paver driveway, mature landscaping, graceful arches, stately columns, and refined exterior details create an impressive first impression. Step through the front door and you'll immediately appreciate the soaring tray ceilings, elegant wrought-iron chandeliers, expansive windows, and carefully planned sightlines that draw your eyes through the home toward the backyard retreat. Natural light fills every room, creating an atmosphere that is both grand and inviting.The thoughtfully designed open floor plan balances spaciousness with warmth. The formal living room, family room, dining area, and chef's kitchen flow seamlessly together while maintaining comfortable gathering spaces. Nearly every main living area enjoys beautiful views of the resort-style pool and screened lanai, creating a seamless connection between indoor and outdoor living.One of the home's most remarkable architectural features is its disappearing pocketing sliding glass doors. Retracting completely into the walls, they open the main living areas to the covered lanai, allowing the outdoor living spaces to become a natural extension of the home. Whether hosting friends, enjoying a quiet evening, or relaxing with your morning coffee, the transition between indoors and outdoors feels effortless. The executive library is a true showpiece, featuring floor-to-ceiling custom built-in bookshelves that create an impressive home office, reading room, music room, or private study. Rich architectural details and abundant natural light make this one of the home's most distinctive spaces. At the center of the home, the spacious kitchen was designed with both function and hospitality in mind. Extensive custom cabinetry, generous counter space, double ovens with a warming drawer, and an open layout overlooking the main living areas allow the cook to remain part of every conversation while preparing everyday meals or entertaining guests. The private primary suite is thoughtfully separated from the guest wing, creating a peaceful retreat at the end of the day. Wake to serene pool views and step directly onto the lanai to enjoy the quiet morning air. The spa-inspired primary bath features dual vanities, an oversized walk-in shower with multiple shower heads, a bidet, a spacious custom walk-in closet, and a luxurious Jacuzzi soaking tub framed by expansive windows overlooking a private stucco courtyard. Natural light fills the room while preserving complete privacy, creating a tranquil setting for relaxation. The split-bedroom floor plan places two generously sized guest bedrooms on the opposite side of the home, connected by a full bathroom to provide comfort and privacy for family members and overnight guests. Completed in 2023, the backyard was transformed into an extraordinary outdoor retreat. The freeform 17' ?? 28' gunite pool features approximately 350 square feet of water surface, depths ranging from 3 to 5 feet, and a soothing waterfall. Surrounding the pool is a custom-built 47' ?? 19' screened enclosure with soaring 10-foot ceilings, creating approximately 900 square feet of covered and screened outdoor living space. The expansive covered lanai, multiple seating areas, outdoor dining space, and custom tiki bar create an exceptional setting for entertaining or simply enjoying Florida's beautiful weather throughout the year. Boating enthusiasts will appreciate the HOA-approved boat storage located behind the fenced backyard and the convenient location just 0.8 miles from Woodlawn Beach Boat Ramp, providing quick access to Pensacola Bay and the Gulf. T
Property Features
Property Type: Residential - Single Family
Fenced: Yes
Garage: 2 car attached
Home Style: Spanish
Lot Size: 0.36 Acres
Stories: 1.0
Year Built: 2007
Amenities
Breakfast Bar
Built-In Bookcases
Ceiling Raised
Floor Tile
Kitchen Island
Pantry
Columns
Fenced Back Yard
Patio Covered
Patio Open
Pool - Enclosed
Pool - Gunite Concrt
Pool - In-Ground
Porch Open
Rain Gutter
Sprinkler System
Feature Descriptions
Appliances: Auto Garage Door Opn, Dishwasher, Disposal, Intercom, Oven Double, Oven Self Cleaning, Range Hood, Security System, Smoke Detector, Smooth Stovetop Rnge, Stove/Oven Electric, Wine Refrigerator
Construction/Siding: Frame, Slab, Stucco
Days on Site: 32
Energy: AC - Central Elect, Ceiling Fans, Water Heater - Elect
Financing Terms: Conventional, FHA, Other, VA
Lot Dimensions: 100 x 155
Parking Features: Garage, Garage Attached
Swimming Pool: Yes
Room Sizes
Primary Bedroom: 14.00X17.00 Level - 1
Bedroom: 14.00X10.00 Level - 1
Bedroom: 14.00X10.00 Level - 1
Living Room: 17.00X15.00 Level - 1
Kitchen: 30.00X31.00 Level - 1
Dining Room: 11.50X12.70 Level - 1
Family Room: 16.00X12.00 Level - 1
Breakfast Room: 8.00X8.00 Level - 1
Foyer: 6.00X5.00 Level - 1
Local Schools
High School: Gulf Breeze
Middle School: Woodlawn Beach
Elementary School: West Navarre Primary-Intermed
Listed By / Shown By
Listed By
Agency Name: Beycome of Florida LLC
Shown By
Agency Title: The Realty Vault
Agency Phone: 850-477-3948

Estimate Your Payment
Estimated Payment
$ 2,461.10 per month $2,175.94 Principal & Interest $0.00 Property Tax (data not provided by mls) $285.16 Homeowner's Insurance
1451 W Shores | MLS# 1006229
This single family home located at 1451 W Shores, Gulf Breeze, FL 32563 is currently listed for sale with an asking price of $977,700. This property was built in 2007 and has 3 bedrooms and 2 full and 1 partial baths with 2805 sq. ft. W Shores is located in the Soundside Shores subdivision. Search Soundside Shores real estate on www.therealtyvault.com today.