
BEDS4
BATHS2 full 1 partial
SQUARE FEET2,025
MLS#686039
STATUSActive
PROPERTY TYPERental - Single Family
SUBDIVISIONBelmont Downs
Property Description
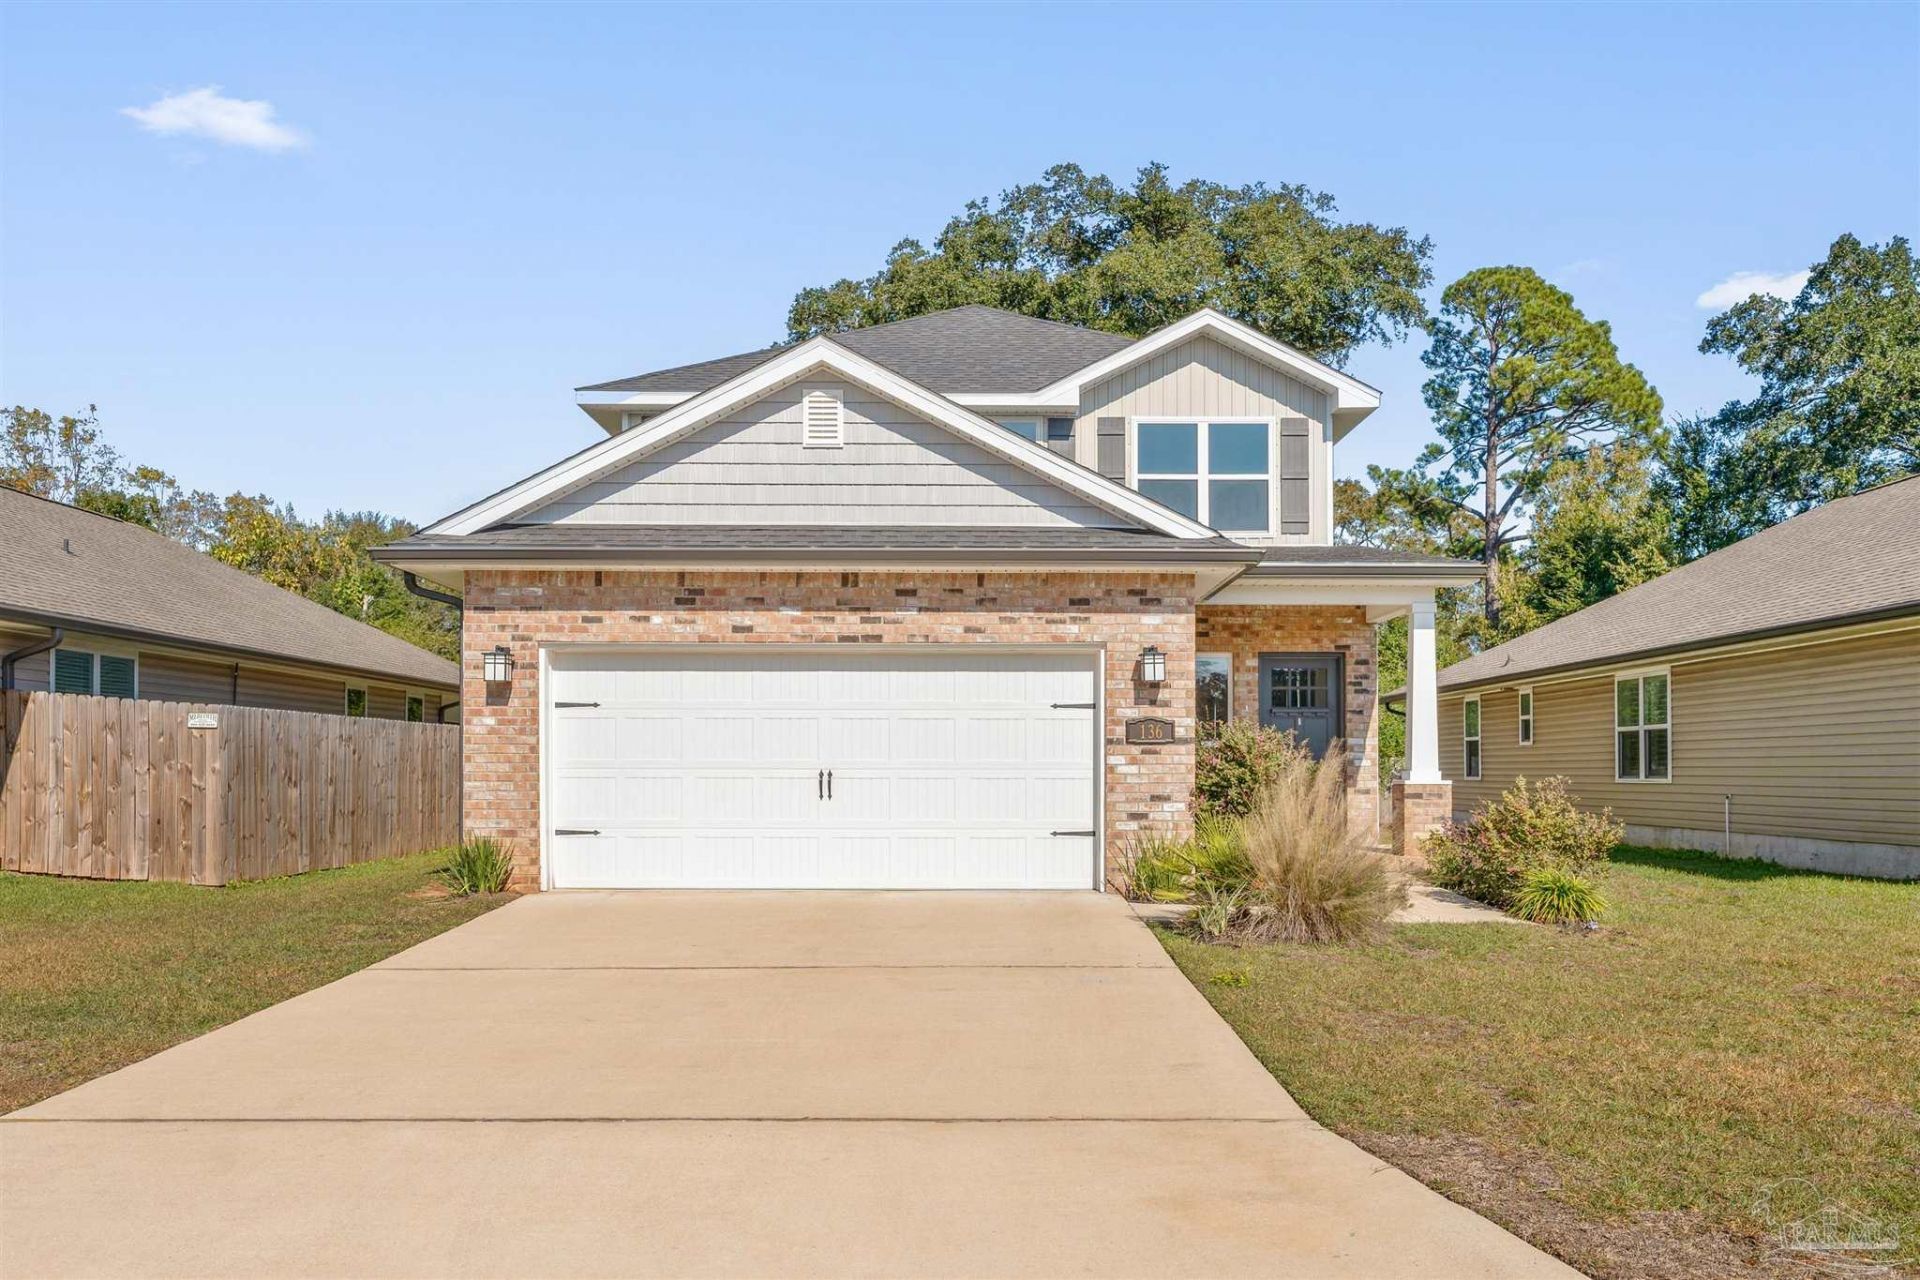
136 Polo Terrace is a fantastic 4 bedroom, 2.5 bath home located in the convenient Belmont Downs subdivision, just off 9-Mile Rd and Hwy 29 - minutes from Navy Federal and a quick drive to Downtown Pensacola. Downstairs you find an open living and dining room with an eat-in kitchen featuring a pantry and breakfast bar, perfect for casual dining. Half bath downstairs is perfect for guest. The primary bedroom is also located on the first floor convenience with a luxurious bathroom featuring: a large walk-in closet, double vanities, a separate shower and a relaxing garden tub and Upstairs you'll find a second living area perfect for a TV room along with the three additional bedrooms and a full bathroom with double vanities. Laundry is also located upstairs for convenience and a large 2-car garage has plenty of room for storage. This property requires participation in the MSPM Resident Benefit Package for an additional monthly fee. Additional information on this program can be found upon submission of application.
Property Features
Property Type: Rental - Single Family
Cooling: Central Air
Garage: 2
Heating: Central
Lot Size: 0.12 Acres
Property Type: Residential Detached
Stories: 2.0
Year Built: 2022
Feature Descriptions
Construction Materials: Frame
Days on Site: 11
Dining Room: Living/Dining Combo
Exterior: Frame
Flooring: Carpet
Foundation: Slab
Lot: Central Access
Lot Dimensions: 0.12 acre(s)
Pets Allowed: Yes, Upon Approval
Room Sizes
Primary Bedroom: 12 X 17 Level - First
Bedroom 2: 10 X 11 Level - Second
Kitchen: 14 X 17 Level - First
Living Room: 17 X 17 Level - First
Local Schools
High School: Pine Forest
Middle School: FERRY PASS
Elementary School: Mcarthur
Listed By / Shown By
Listed By
Agency Name: Main Street Property Management Group LLC
Agency Phone: 850-805-4889
Shown By
Agency Title: The Realty Vault
Agency Phone: 850-477-3948

136 Polo Terrace | MLS# 686039
This property located at 136 Polo Terrace, Pensacola, FL 32534 is currently listed for rent with an asking price of $2,195 / Monthly. Search Pensacola real estate on www.therealtyvault.com today.