
BEDS2
BATHS1 full 1 partial
SQUARE FEET1,056
MLS#685526
STATUSActive
PROPERTY TYPEResidential - Townhouse
SUBDIVISIONFoxboro
Property Description
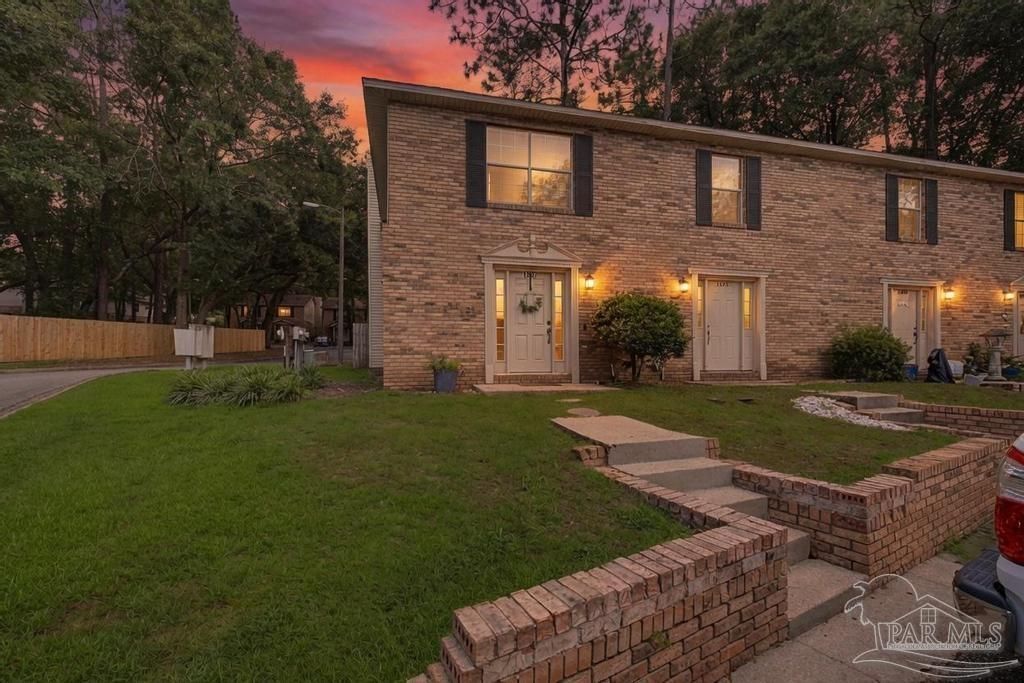
Move-in ready end-unit townhome featuring 2 bedrooms, 1.5 bathrooms, and stylish updates throughout! This beautifully home offers newer flooring, fresh paint, modern fixtures, granite countertops, stainless steel appliances, white tile backsplash, and abundant cabinet space. The spacious living room with a cozy fireplace opens to a private fenced backyard with a storage building. Upstairs, both bedrooms feature carpet, including a primary suite with dual closets and private vanity access. Conveniently located and perfect for first-time homebuyers, investors, or anyone seeking low-maintenance living. Schedule your private showing today.
Property Features
Property Type: Residential - Townhouse
Cooling: Central Air, Ceiling Fan(s)
Heating: Central, Fireplace(s)
Home Style: Colonial
Lot Size: 0.11 Acres
Property Type: Res Attached
Stories: 2.0
Year Built: 1984
Amenities
Ceiling Fan(s)
Feature Descriptions
Appliances: Electric Water Heater, Built In Microwave, Dishwasher, Refrigerator
Construction Materials: Frame
Days on Site: 21
Dining Room: Living/Dining Combo
Exterior: Frame
Fencing: Back Yard, Privacy
Flooring: Carpet
Foundation: Slab
HOA Fee: 720
HOA Y/N: Yes
Kitchen: Updated, Granite Counters
Lot Dimensions: 0.11 acre(s)
Sewer: Public Sewer
Water: Public
Zoning: Mixed Residential Subdiv
Room Sizes
Primary Bedroom: 12.4 X 12.5 Level - Second
Kitchen: 8.3 X 8 Level - First
Living Room: 14.7 X 10.2 Level - First
Local Schools
High School: Tate
Middle School: FERRY PASS
Elementary School: Mcarthur
Listed By / Shown By
Listed By
Agency Name: Hurd Real Estate & Company LLC
Agency Contact: CELL: 850-565-0018
Shown By
Agency Title: The Realty Vault
Agency Phone: 850-477-3948

Estimate Your Payment
Estimated Payment
$ 490.86 per month $433.99 Principal & Interest $0.00 Property Tax (data not provided by mls) $56.88 Homeowner's Insurance
1307 Foxborough Dr | MLS# 685526
This townhouse located at 1307 Foxborough Dr, Pensacola, FL 32514 is currently listed for sale with an asking price of $195,000. This property was built in 1984 and has 2 bedrooms and 1 full and 1 partial baths with 1056 sq. ft. Foxborough Dr is located in the Foxboro subdivision. Search Foxboro real estate on www.therealtyvault.com today.