
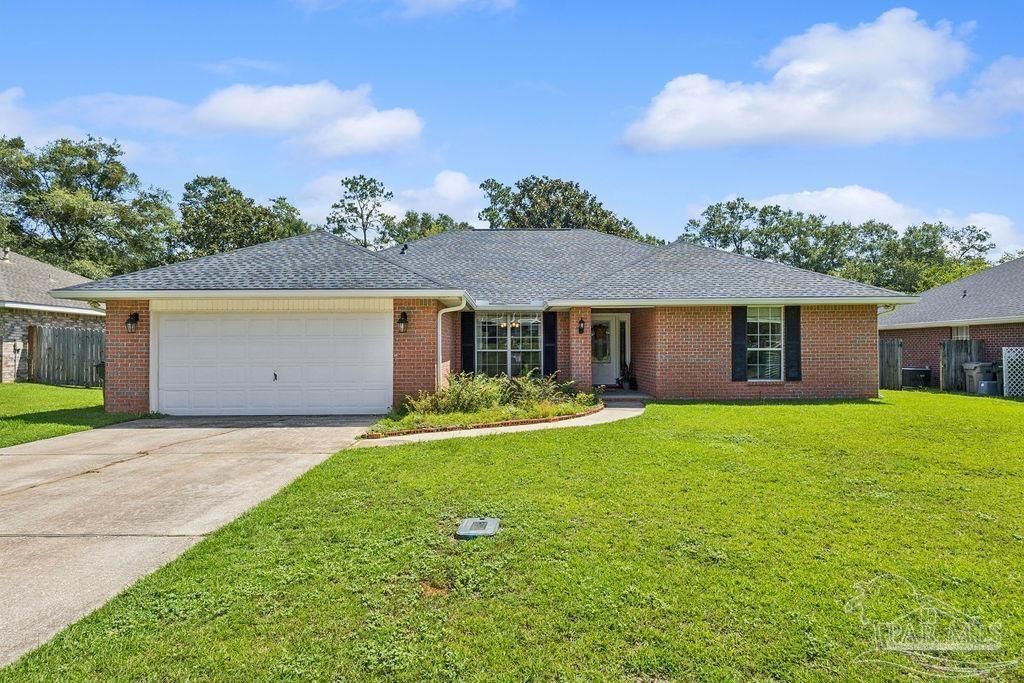
BEDS4
BATHS3 full
SQUARE FEET2,134
MLS#686544
STATUSActive
PROPERTY TYPEResidential - Single Family
SUBDIVISIONSilverglen
Property Description
Welcome to Silverglen in Cantonment! This well-maintained 4-bedroom, 3-bathroom all-brick home offers a functional layout with tasteful updates throughout. The living room features a fireplace and flows into the formal dining room, creating a comfortable space for everyday living and entertaining. The kitchen offers granite countertops, stainless steel appliances, and plenty of cabinet storage. The primary suite includes a brand-new custom tiled walk-in shower, while luxury vinyl plank flooring has been installed in all bedrooms and tile runs throughout the main living areas. Recent improvements include a new roof (approximately 6 months old), a brand-new custom tiled walk-in shower, a fully serviced water heater (approximately 2-5 years old), and a fully serviced HVAC system. Additional updates include new ceiling fans, light fixtures, and textured walls throughout the home. Outside, you'll find an updated back patio, a fully fenced backyard, gutters, and a two-car garage. Located in the established Silverglen subdivision with underground utilities and convenient access to highly rated schools, this home is move-in ready and offers a layout that's both practical and inviting.
Property Features
Property Type: Residential - Single Family
Cooling: Central Air, Ceiling Fan(s)
Garage: 2
Heating: Central
Home Style: Craftsman
Lot Size: 0.25 Acres
Property Type: Single Family Residence
Stories: 1.0
Year Built: 2002
Feature Descriptions
Appliances: Electric Water Heater
Construction Materials: Frame
Dining Room: Formal Dining Room
Exterior: Frame
Flooring: Tile
Formal Dining: Yes
Foundation: Slab
HOA Fee: 100
HOA Y/N: Yes
Kitchen: Updated
Lot Dimensions: 0.25 acre(s)
Sewer: Public Sewer
Water: Public
Zoning: Res Single
Room Sizes
Primary Bedroom: 14 X 15 Level - First
Living Room: 18 X 22 Level - First
Local Schools
High School: Tate
Middle School: RANSOM
Elementary School: Pine Meadow
Listed By / Shown By
Listed By
Agency Name: Woodlands & Homes, LLC
Agency Phone: 850-529-0022
Shown By
Agency Title: The Realty Vault
Agency Phone: 850-477-3948

Estimate Your Payment
Estimated Payment
$ 949.00 per month $839.04 Principal & Interest $0.00 Property Tax (data not provided by mls) $109.96 Homeowner's Insurance
1254 Plata Canada Dr | MLS# 686544
This single family home located at 1254 Plata Canada Dr, Cantonment, FL 32533 is currently listed for sale with an asking price of $377,000. This property was built in 2002 and has 4 bedrooms and 3 full baths with 2134 sq. ft. Plata Canada Dr is located in the Silverglen subdivision. Search Silverglen real estate on www.therealtyvault.com today.