
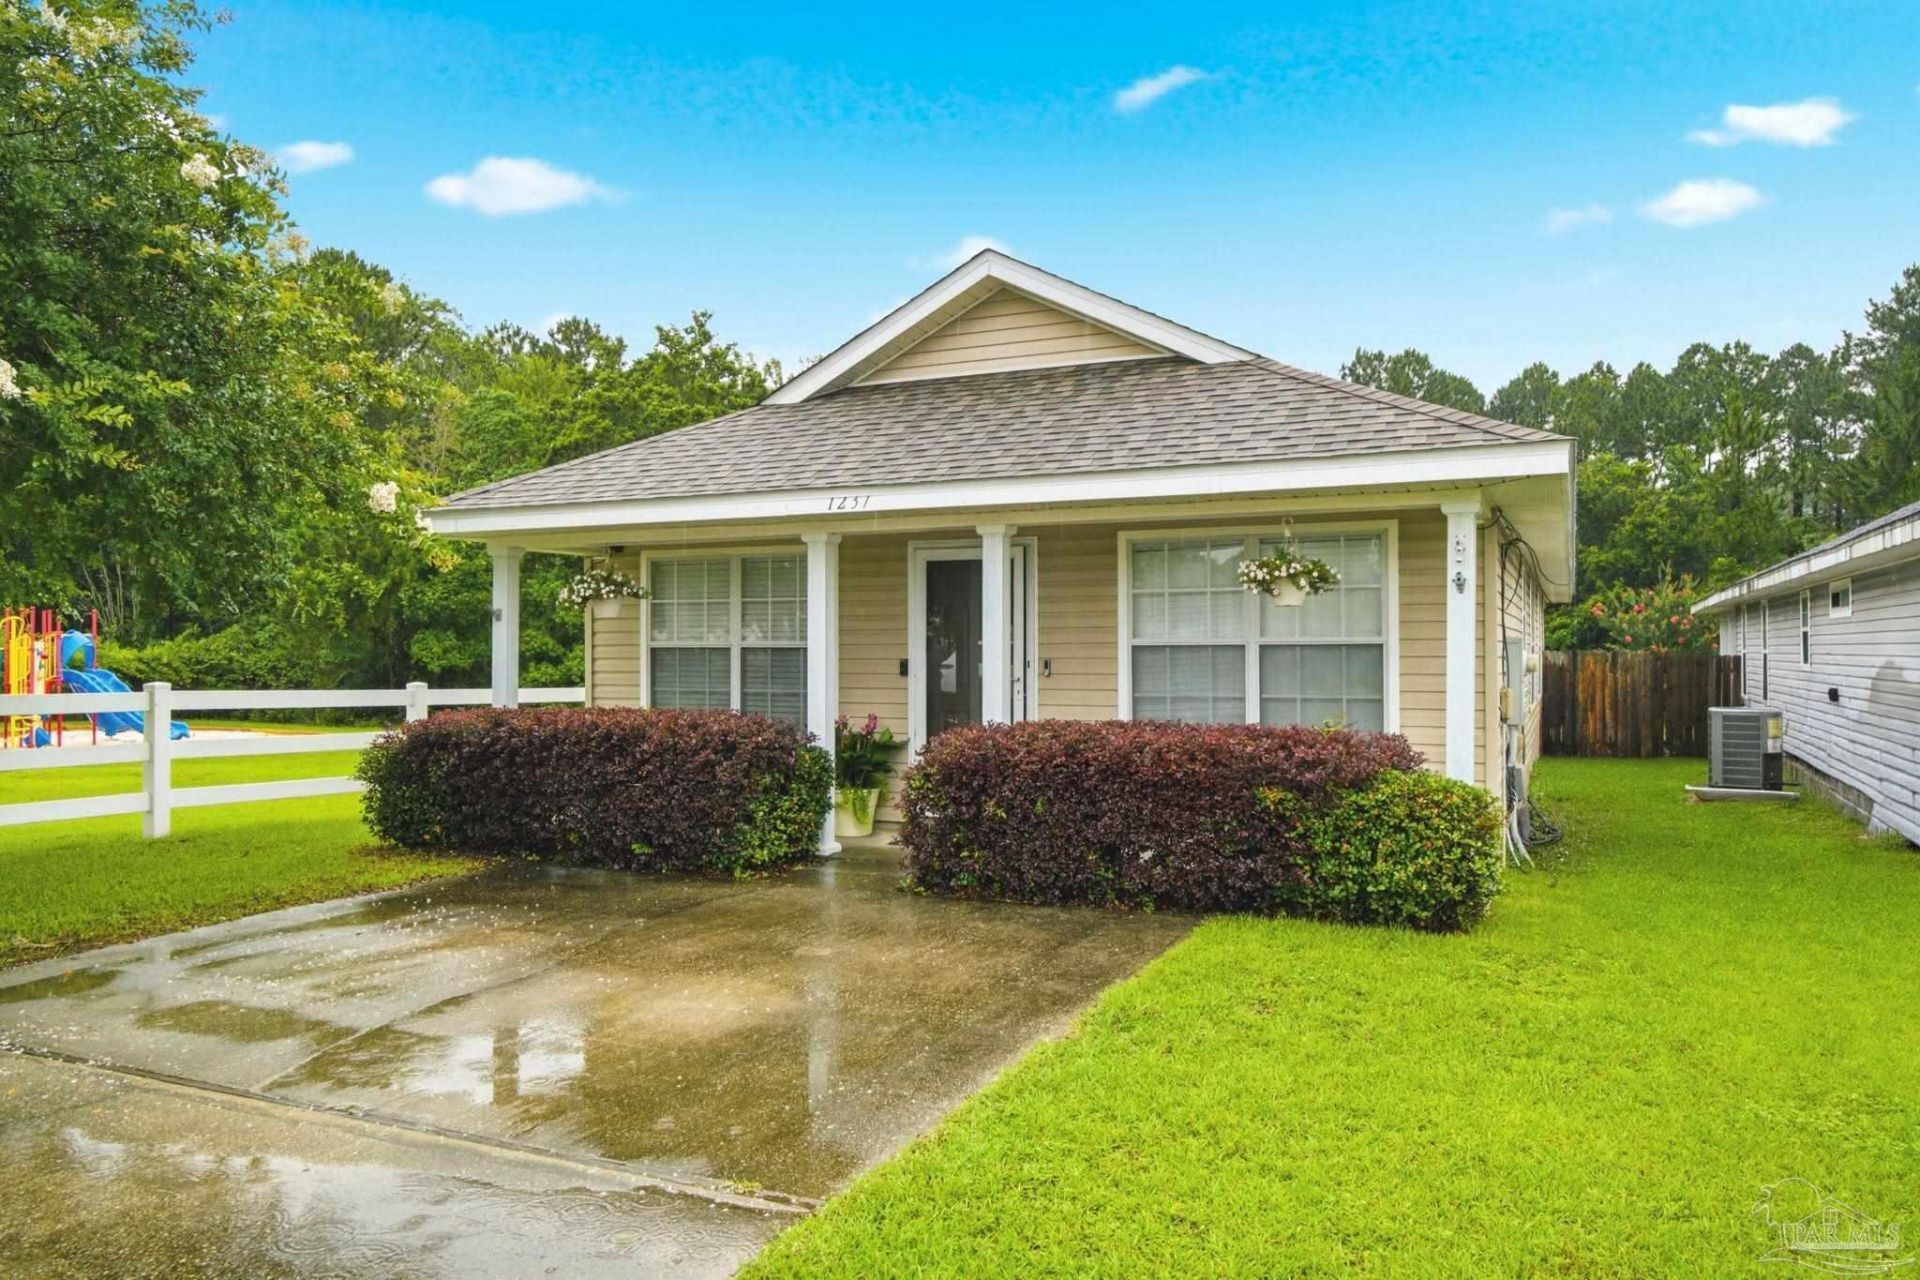
BEDS3
BATHS2 full
SQUARE FEET1,200
MLS#684707
STATUSActive
PROPERTY TYPEResidential - Single Family
SUBDIVISIONSpringfield
Property Description
This charming 3-bedroom, 2-bath home features an inviting open floor plan that seamlessly connects the living, dining, and kitchen areas, creating the perfect space for entertaining guests or enjoying everyday living. The spacious kitchen overlooks the main living area, allowing everyone to stay connected. Step outside to a large, covered patio and fenced backyard, offering plenty of room for cookouts, pets, playtime, and relaxing evenings outdoors. The split-bedroom layout provides privacy for the primary suite while maintaining a functional flow throughout the home. Conveniently located near NAS Pensacola, shopping, dining, schools, and just a short drive to Pensacola's beautiful white-sand beaches, this home offers comfort, convenience, and value. Whether you're a first-time homebuyer, investor, or looking to downsize, this move-in-ready home is one you won't want to miss!
Property Features
Property Type: Residential - Single Family
Cooling: Central Air, Ceiling Fan(s)
Heating: Central
Home Style: Cottage
Lot Size: 0.23 Acres
Property Type: Single Family Residence
Stories: 1.0
Year Built: 2006
Amenities
Ceiling Fan(s)
High Speed Internet
Feature Descriptions
Appliances: Electric Water Heater, Built In Microwave, Dishwasher, Refrigerator
Construction Materials: Frame
Days on Site: 38
Dining Room: Living/Dining Combo
Exterior: Frame
Fencing: Back Yard
Flooring: Concrete, Tile
Foundation: Slab
HOA Fee: 223.62
HOA Y/N: Yes
Kitchen: Not Updated, Laminate Counters
Lot: Central Access
Lot Dimensions: 0.23 acre(s)
Sewer: Public Sewer
Utilities: Cable Available
Water: Public
Zoning: Res Single
Room Sizes
Primary Bedroom: 17 X 11.666666666 Level - First
Kitchen: 19.25 X 11.416666666 Level - First
Living Room: 16.5 X 11.416666666 Level - First
Local Schools
High School: Pine Forest
Middle School: BELLVIEW
Elementary School: Beulah
Listed By / Shown By
Listed By
Agency Name: Better Homes And Gardens Real Estate Main Street Properties
Agency Phone: 850-912-4123
Shown By
Agency Title: The Realty Vault
Agency Phone: 850-477-3948

Estimate Your Payment
Estimated Payment
$ 578.96 per month $511.88 Principal & Interest $0.00 Property Tax (data not provided by mls) $67.08 Homeowner's Insurance
1237 Brownfield Rd | MLS# 684707
This single family home located at 1237 Brownfield Rd, Pensacola, FL 32526 is currently listed for sale with an asking price of $230,000. This property was built in 2006 and has 3 bedrooms and 2 full baths with 1200 sq. ft. Brownfield Rd is located in the Springfield subdivision. Search Springfield real estate on www.therealtyvault.com today.