
BEDS3
BATHS3 full
SQUARE FEET1,832
MLS#995372
STATUS
PROPERTY TYPEResidential - Single Family
SUBDIVISIONLE SOLEIL S/D
Property Description
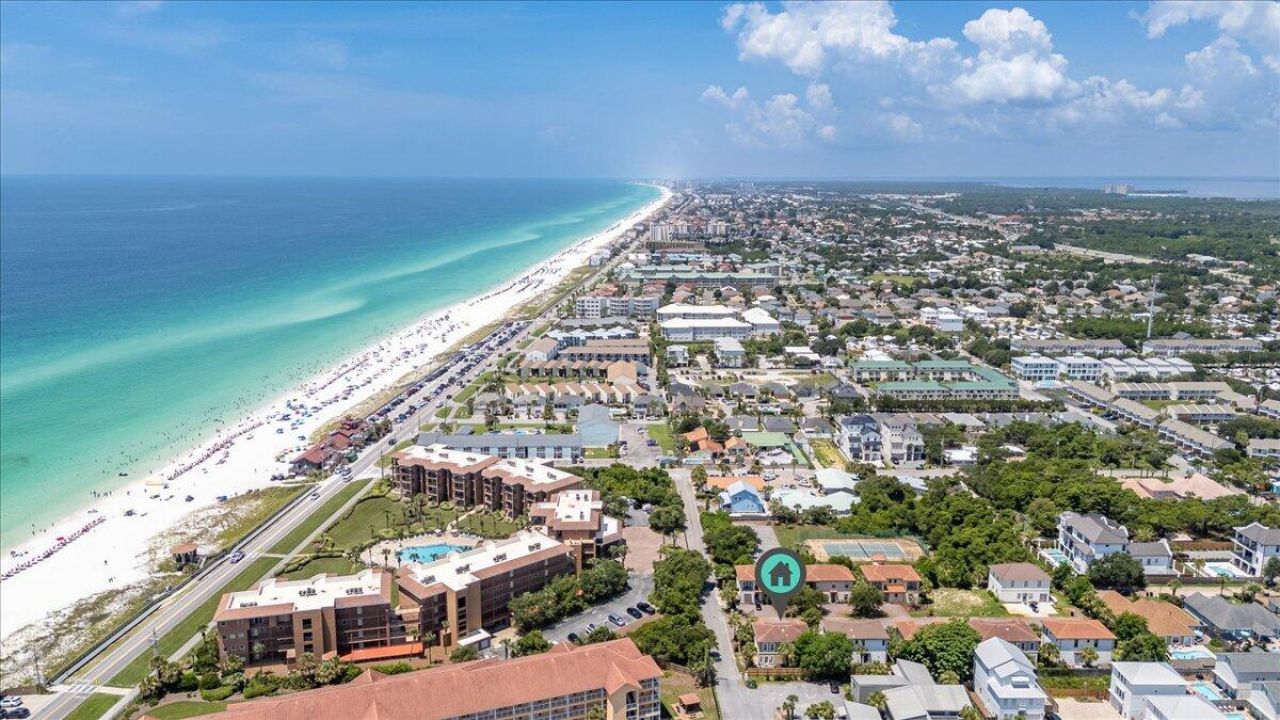
Less than 500 Steps to the Beach . Property to be sold TURN KEY and just ONE BLOCK TO THE PUBLIC BEACH .Discover the charm and comfort this Immaculately presented Property boasts .Central to this home is the DESIGNER KITCHEN with stunning QUARTZ Counter tops the STAINLESS APPLIANCES & No carpet & KEEPSAFE GLASS windows -Open Concept floorplan - Recessed lighting - Privacy and Comfort define this stunning property with its 3 bedrooms and 4 bathrooms. Located just a few minutes walk to the beach - At 12 Le Soleil Drive you are not just buying a beach house but a place to call home, ready to create lasting memories in this fantastic location. Take the first step towards your new life at the exquisite Miramar beach . Restaurants .
Property Features
Property Type: Residential - Single Family
Fenced: Yes
Garage: 1 car attached
Home Style: Beach House
Lot Size: 58.07 x 62.24
Stories: 2.0
Year Built: 2007
Amenities
Breakfast Bar
Floor Laminate
Floor Marble
Furnished - Some
Kitchen Island
Lighting Recessed
Newly Painted
Owner's Closet
Pantry
Renovated
Washer/Dryer Hookup
BBQ Pit/Grill
Fenced Privacy
Hot Tub
Lawn Pump
Feature Descriptions
Appliances: Auto Garage Door Opn, Cooktop, Dishwasher, Dryer, Fire Alarm/Sprinkler, Freezer, Microwave, Oven Continue Clean, Oven Double, Range Hood, Refrigerator, Refrigerator W/IceMk, Washer
Construction/Siding: Other N/A, Roof Tile/Slate, Stucco
Days on Site: 163
Energy: AC - Central Elect, AC - High Efficiency, Ceiling Fans, Storm Windows, Water Heater - Elect
Financing Terms: Conventional, Other, VA
Hot Tub: Yes
Lot Dimensions: 58.07 x 62.24
Parking Features: Garage Attached, Golf Cart Open, See Remarks
Room Sizes
Family Room: 15.70X14.11 Level - 1
Dining Area: 12.90X10.80 Level - 1
Kitchen: 10.40X8.40 Level - 1
Pantry: 3.00X3.00 Level - 1
Garage: 15.00X21.00 Level - 1
Utility Room: 6.00X5.00 Level - 1
Primary Bedroom: 134.00X12.90 Level - 2
Primary Bathroom: 11.90X10.90 Level - 2
Bedroom: 12.90X11.10 Level - 2
Full Bathroom: 10.90X9.00 Level - 2
Bunk Room: 11.00X10.00 Level - 2
Full Bathroom: 10.00X9.00 Level - 2
Half Bathroom: 7.00X7.00 Level - 1
Local Schools
High School: Destin
Middle School: Destin
Elementary School: Destin
Listed By / Shown By
Listed By
Agency Name: REALTY ASSOCIATES OF SANTA ROSA, INC.
Shown By
Agency Title: The Realty Vault
Agency Phone: 850-477-3948

Estimate Your Payment
Estimated Payment
$ 2,262.99 per month $2,000.78 Principal & Interest $0.00 Property Tax (data not provided by mls) $262.21 Homeowner's Insurance
12 Le Soleil Drive | MLS# 995372
This single family home located at 12 Le Soleil Drive, Miramar Beach, FL 32550 is currently listed for sale with an asking price of $899,000. This property was built in 2007 and has 3 bedrooms and 3 full baths with 1832 sq. ft. Le Soleil Drive is located in the LE SOLEIL S/D subdivision. Search LE SOLEIL S/D real estate on www.therealtyvault.com today.