
BEDS3
BATHS2 full
SQUARE FEET1,247
MLS#685573
STATUSActive
PROPERTY TYPEResidential - Single Family
SUBDIVISIONSpringdale Forest
Property Description
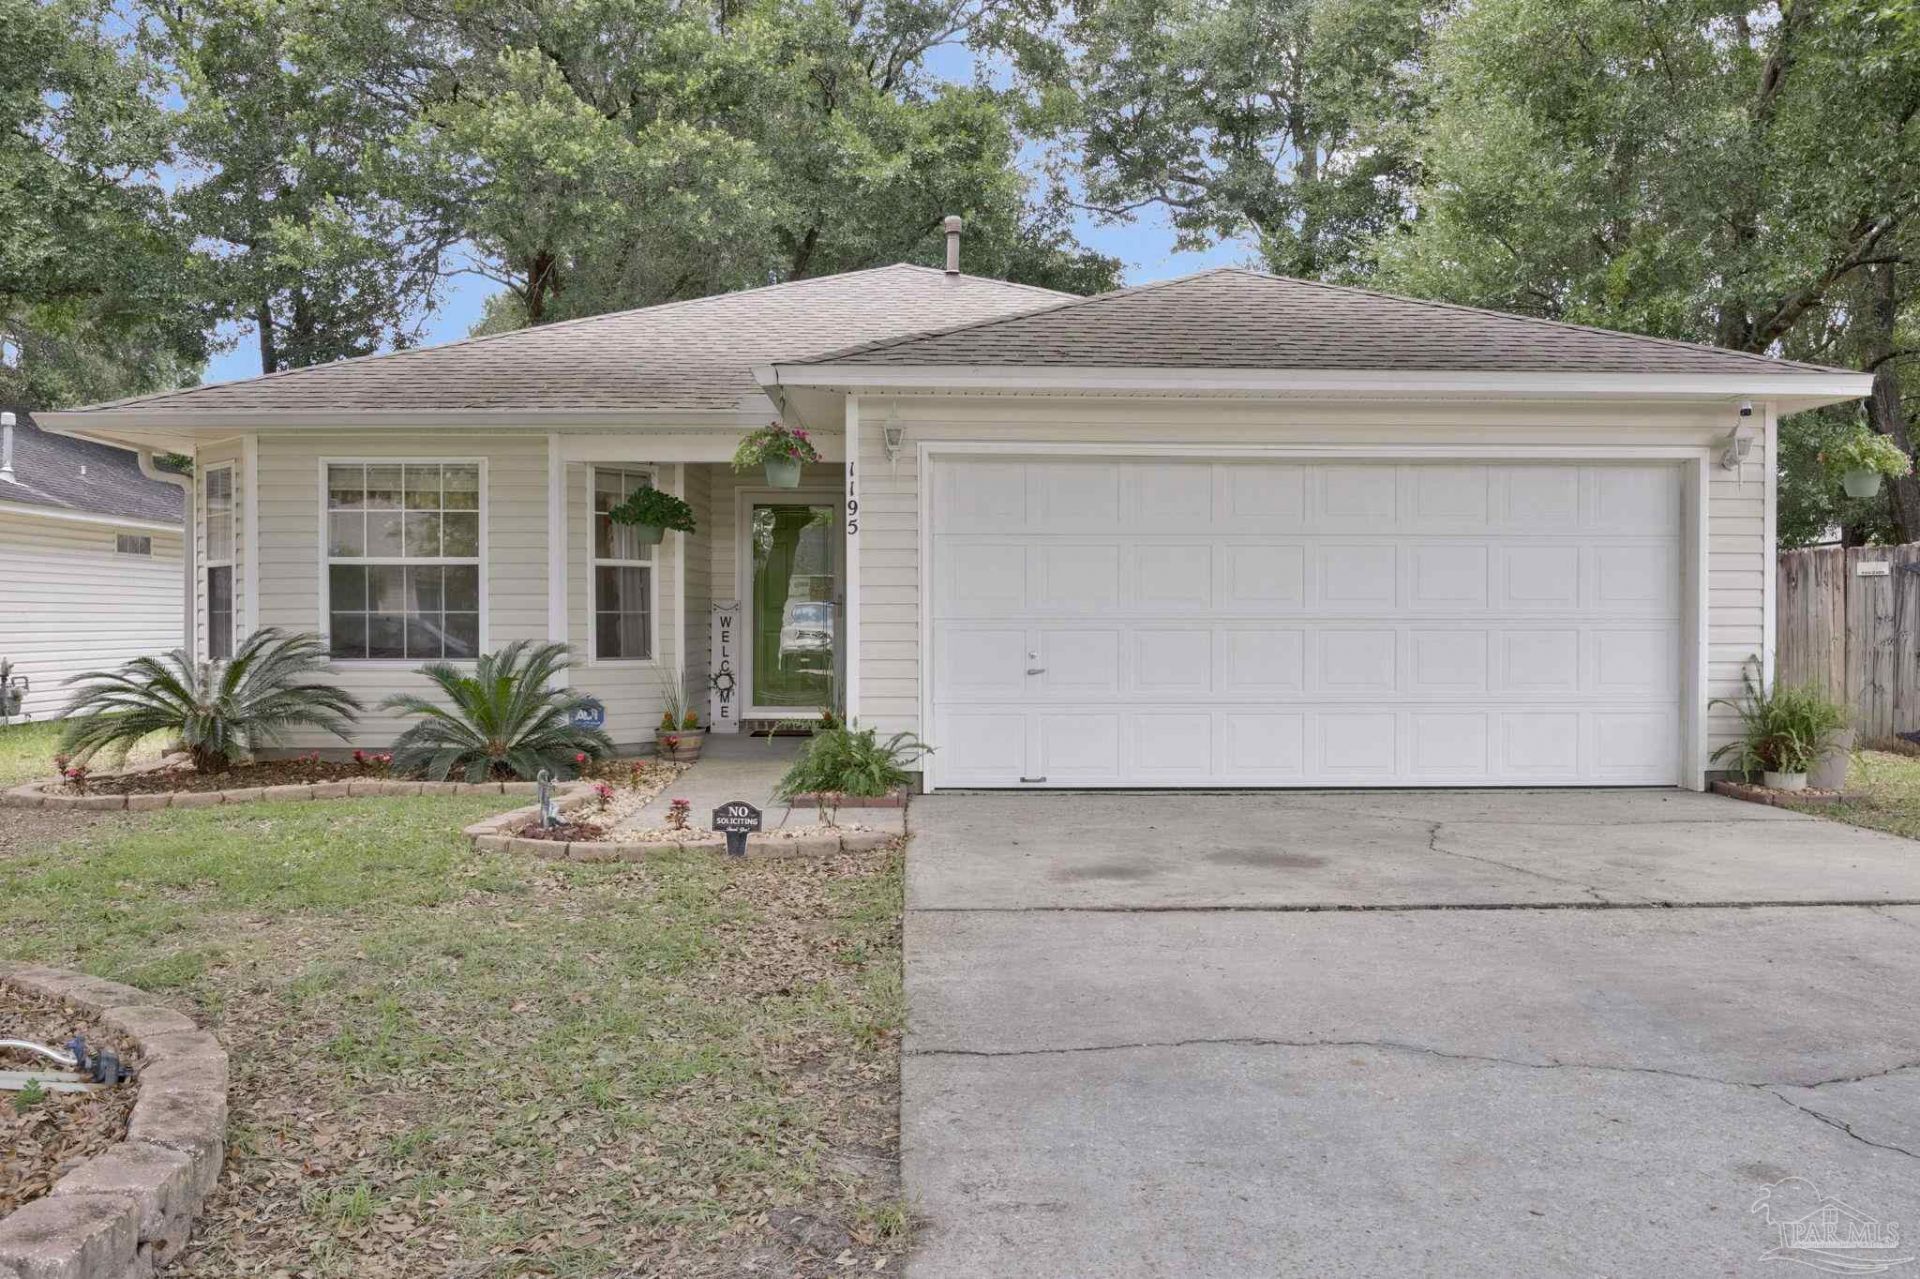
Bright, open, and ready to welcome you home! This 3-bedroom, 2-bath home offers 1,247 square feet with a spacious open layout, split-bedroom floor plan, and plenty of natural light throughout. The living room features a vaulted ceiling that adds to the open, airy feel and flows easily into the kitchen and dining area, creating a comfortable space for everyday living and entertaining. The kitchen offers abundant white cabinetry, plenty of counter space, a center island with additional seating, and convenient access to the laundry room and two-car garage. Just off the kitchen, the dining area opens to the covered back patio for easy indoor-outdoor living. The private primary suite is tucked away from the additional bedrooms and features a spacious bedroom, double vanity, tub/shower combination, and an impressively large walk-in closet. Two additional bedrooms and a second full bath provide plenty of space for family, guests, or a home office. Outside, the privacy-fenced backyard offers mature trees, a covered patio, and plenty of room to relax, entertain, or enjoy time outdoors. Conveniently located with easy access to military bases, downtown Pensacola, beaches, shopping, dining, and everyday necessities, this home has so much to offer. Come see it in person and picture yourself making it your own!
Property Features
Property Type: Residential - Single Family
Cooling: Central Air, Ceiling Fan(s)
Garage: 2
Heating: Natural Gas
Home Style: Contemporary
Lot Size: 0.11 Acres
Property Type: Single Family Residence
Stories: 1.0
Year Built: 2002
Feature Descriptions
Appliances: Gas Water Heater
Construction Materials: Frame
Days on Site: 20
Dining Room: Living/Dining Combo
Exterior: Frame
Flooring: Tile, Carpet, Laminate
Foundation: Slab
Kitchen: Not Updated
Lot Dimensions: 0.11 acre(s)
Sewer: Public Sewer
Water: Public
Zoning: Res Single
Room Sizes
Primary Bedroom: 12.333333333 X 13.583333333 Level - First
Living Room: 13 X 12.416666666 Level - First
Local Schools
High School: Pine Forest
Middle School: BELLVIEW
Elementary School: Longleaf
Listed By / Shown By
Listed By
Agency Name: TEAM SANDY BLANTON REALTY, INC
Agency Contact: CELL: 850-776-8537
Shown By
Agency Title: The Realty Vault
Agency Phone: 850-477-3948

Estimate Your Payment
Estimated Payment
$ 591.55 per month $523.01 Principal & Interest $0.00 Property Tax (data not provided by mls) $68.54 Homeowner's Insurance
1195 Simpson St | MLS# 685573
This single family home located at 1195 Simpson St, Pensacola, FL 32526 is currently listed for sale with an asking price of $235,000. This property was built in 2002 and has 3 bedrooms and 2 full baths with 1247 sq. ft. Simpson St is located in the Springdale Forest subdivision. Search Springdale Forest real estate on www.therealtyvault.com today.