
BEDS3
BATHS3 full
SQUARE FEET2,909
MLS#684926
STATUSActive Under Contract
PROPERTY TYPEResidential - Single Family
SUBDIVISIONGrand Pointe
Property Description
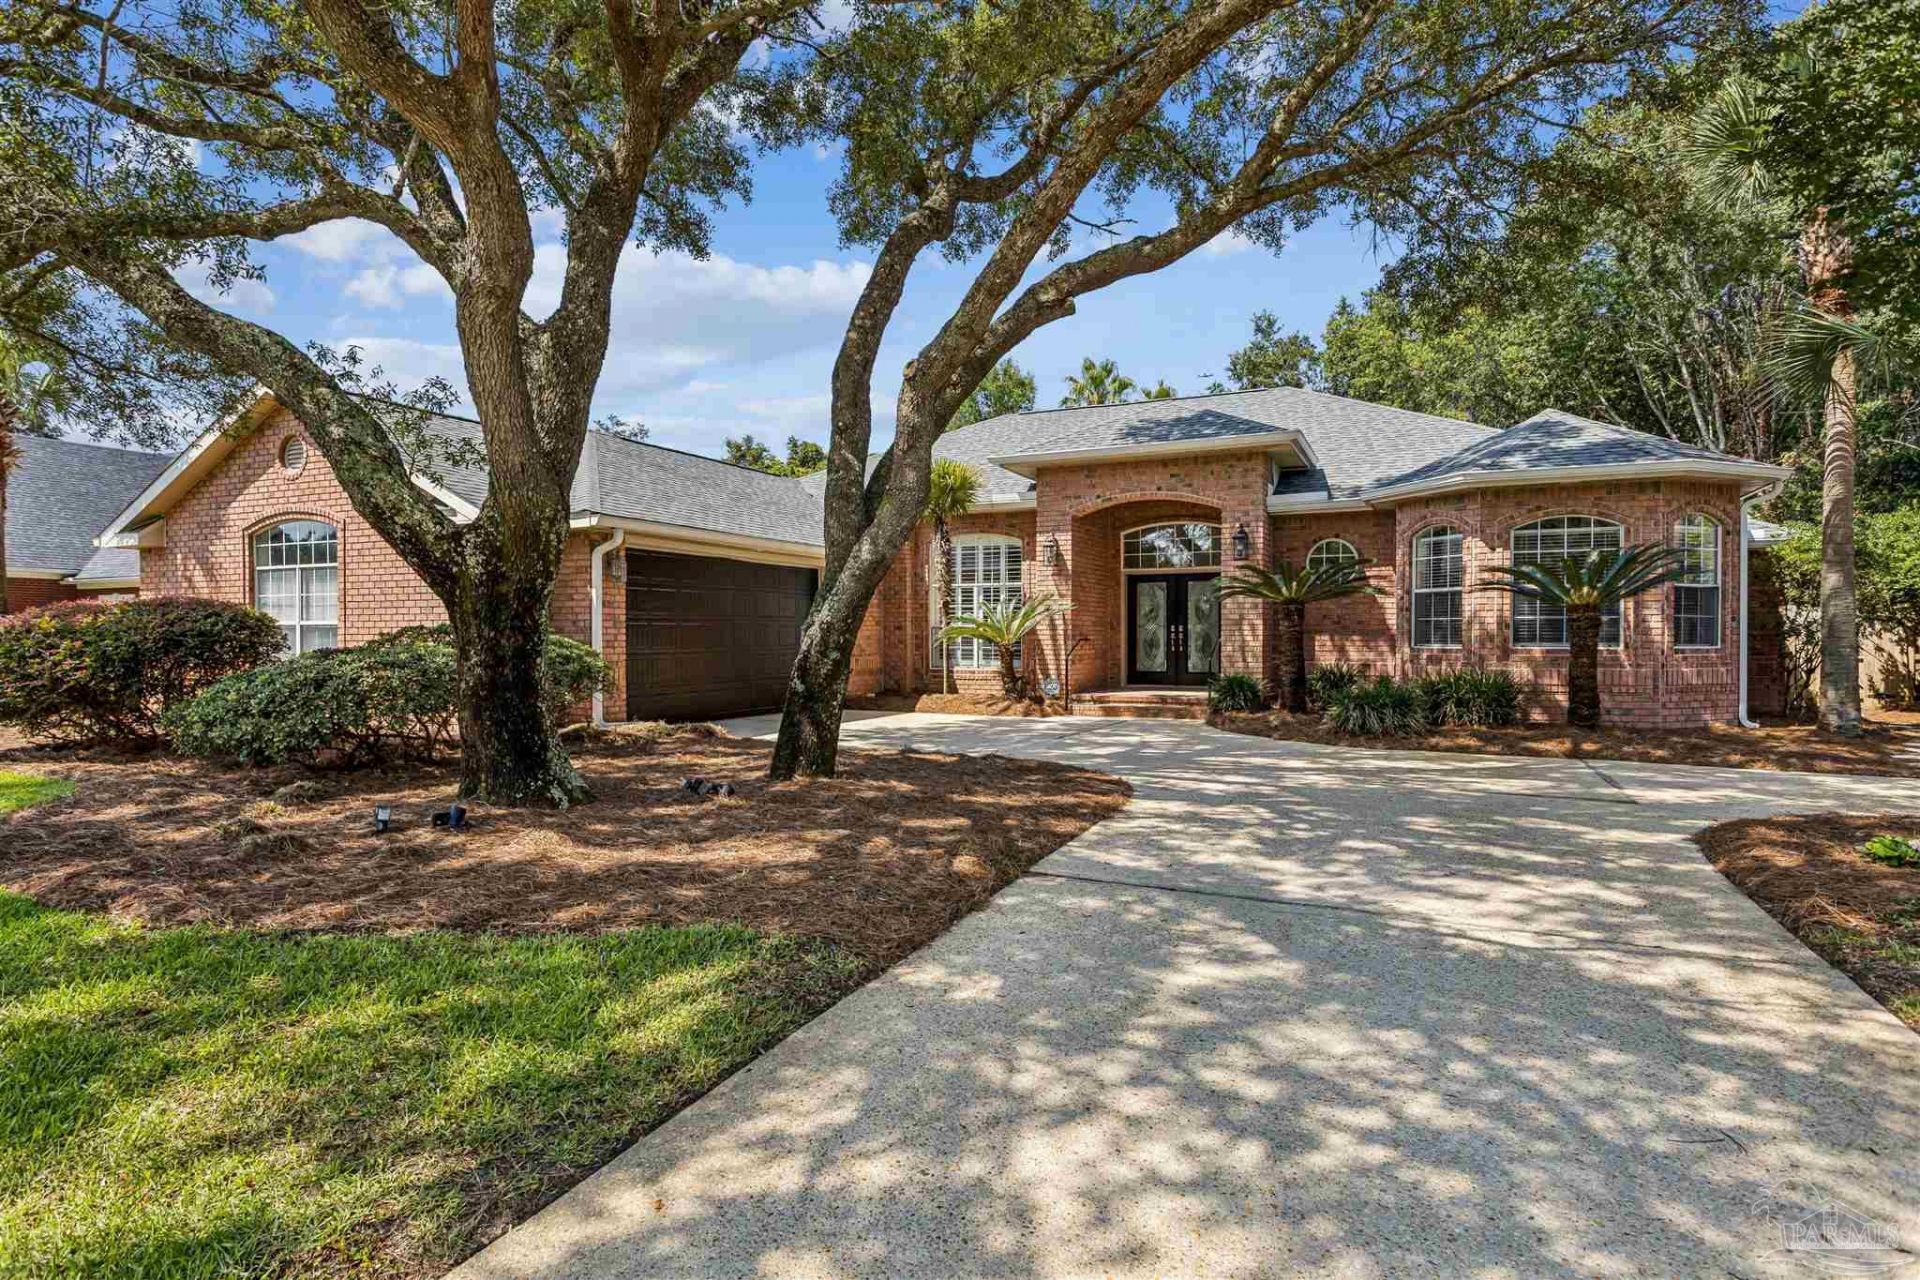
Situated on a private 0.36 acre lot surrounded by majestic live oaks, this exceptional 3-bedroom, 3-bath home offers 2909 square feet of thoughtfully designed living space in the sought-after Grand Pointe community. Inside, you'll find timeless architectural details including Spanish Lace ceilings, crown molding, curved wall niches and chair railed accents, plantation shutters and a coffered ceiling in the formal dining room. Freshly painted walls and ceilings and new luxury vinyl planking create a bright and inviting atmosphere. The spacious great room featuring a gas fireplace flows seamlessly in to the kitchen and breakfast nook. The well appointed kitchen offers granite, center island with kitchen sink, breakfast bar, and a pantry. The additional living room provides flexible space for gatherings, relaxing or entertaining. The private primary suite features additional square footage for a sitting area, reading nook or exercise space. The primary bath includes tile flooring, quartz counter-tops, double vanity, jetted tub and separate shower. The office with built-in bookcases provides a perfect space for working from home. Step outside and enjoy the serenity of your private retreat. The screened patio overlooks mature oaks, lush landscaping and an in-ground pool providing a picturesque backdrop for outdoor living. Major updates provide peace of mind, Hot Water Heater 2026, HVAC 2025, Pool Liner 2024, Roof 2021, Whole-house Gas Generator 2018 plus a Transferrable Termite Bond with Arrow. Don't miss this rare opportunity to own a premier home in Grand Pointe.
Property Features
Property Type: Residential - Single Family
Cooling: Heat Pump, Ceiling Fan(s)
Garage: 2
Heating: Heat Pump
Home Style: Contemporary
Lot Size: 0.36 Acres
Property Type: Single Family Residence
Stories: 1.0
Year Built: 1998
Amenities
Baseboards
Bookcases
Ceiling Fan(s)
Chair Rail
Crown Molding
High Ceilings
Recessed Lighting
Sound System
Office/Study
Irrigation Well
Lawn Pump
Sprinkler
Rain Gutters
Feature Descriptions
Appliances: Electric Water Heater, Built In Microwave, Dishwasher, Disposal, Refrigerator
Community Features: Pavilion/Gazebo, Picnic Area, Sidewalks
Construction Materials: Brick
Days on Site: 33
Dining Room: Breakfast Bar, Breakfast Room/Nook, Formal Dining Room
Exterior: Brick
Fencing: Back Yard, Privacy
Flooring: Tile
Formal Dining: Yes
Foundation: Slab
HOA Fee: 265
HOA Y/N: Yes
Kitchen: Not Updated, Granite Counters, Pantry
Lot: Interior Lot
Lot Dimensions: 0.36 acre(s)
Pets Allowed: Yes
Sewer: Public Sewer
Swimming Pool: Yes
Utilities: Cable Available, Underground Utilities
Water: Public
Zoning: County, Deed Restrictions, Res Single
Room Sizes
Primary Bedroom: 22 X 16 Level - First
Dining Room: 12 X 12 Level - First
Kitchen: 12 X 14 Level - First
Living Room: 14 X 16 Level - First
Local Schools
High School: Gulf Breeze
Middle School: GULF BREEZE
Elementary School: Gulf Breeze
Listed By / Shown By
Listed By
Agency Name: Coldwell Banker Realty
Agency Phone: 850-684-1003
Shown By
Agency Title: The Realty Vault
Agency Phone: 850-477-3948

Estimate Your Payment
Estimated Payment
$ 1,960.92 per month $1,733.72 Principal & Interest $0.00 Property Tax (data not provided by mls) $227.21 Homeowner's Insurance
1143 Mary Kate Dr | MLS# 684926
This single family home located at 1143 Mary Kate Dr, Gulf Breeze, FL 32563 is currently listed for sale with an asking price of $779,000. This property was built in 1998 and has 3 bedrooms and 3 full baths with 2909 sq. ft. Mary Kate Dr is located in the Grand Pointe subdivision. Search Grand Pointe real estate on www.therealtyvault.com today.