
BEDS3
BATHS2 full
SQUARE FEET1,184
MLS#685699
STATUSActive
PROPERTY TYPEResidential - Single Family
SUBDIVISIONCottages At Grandpointe
Property Description
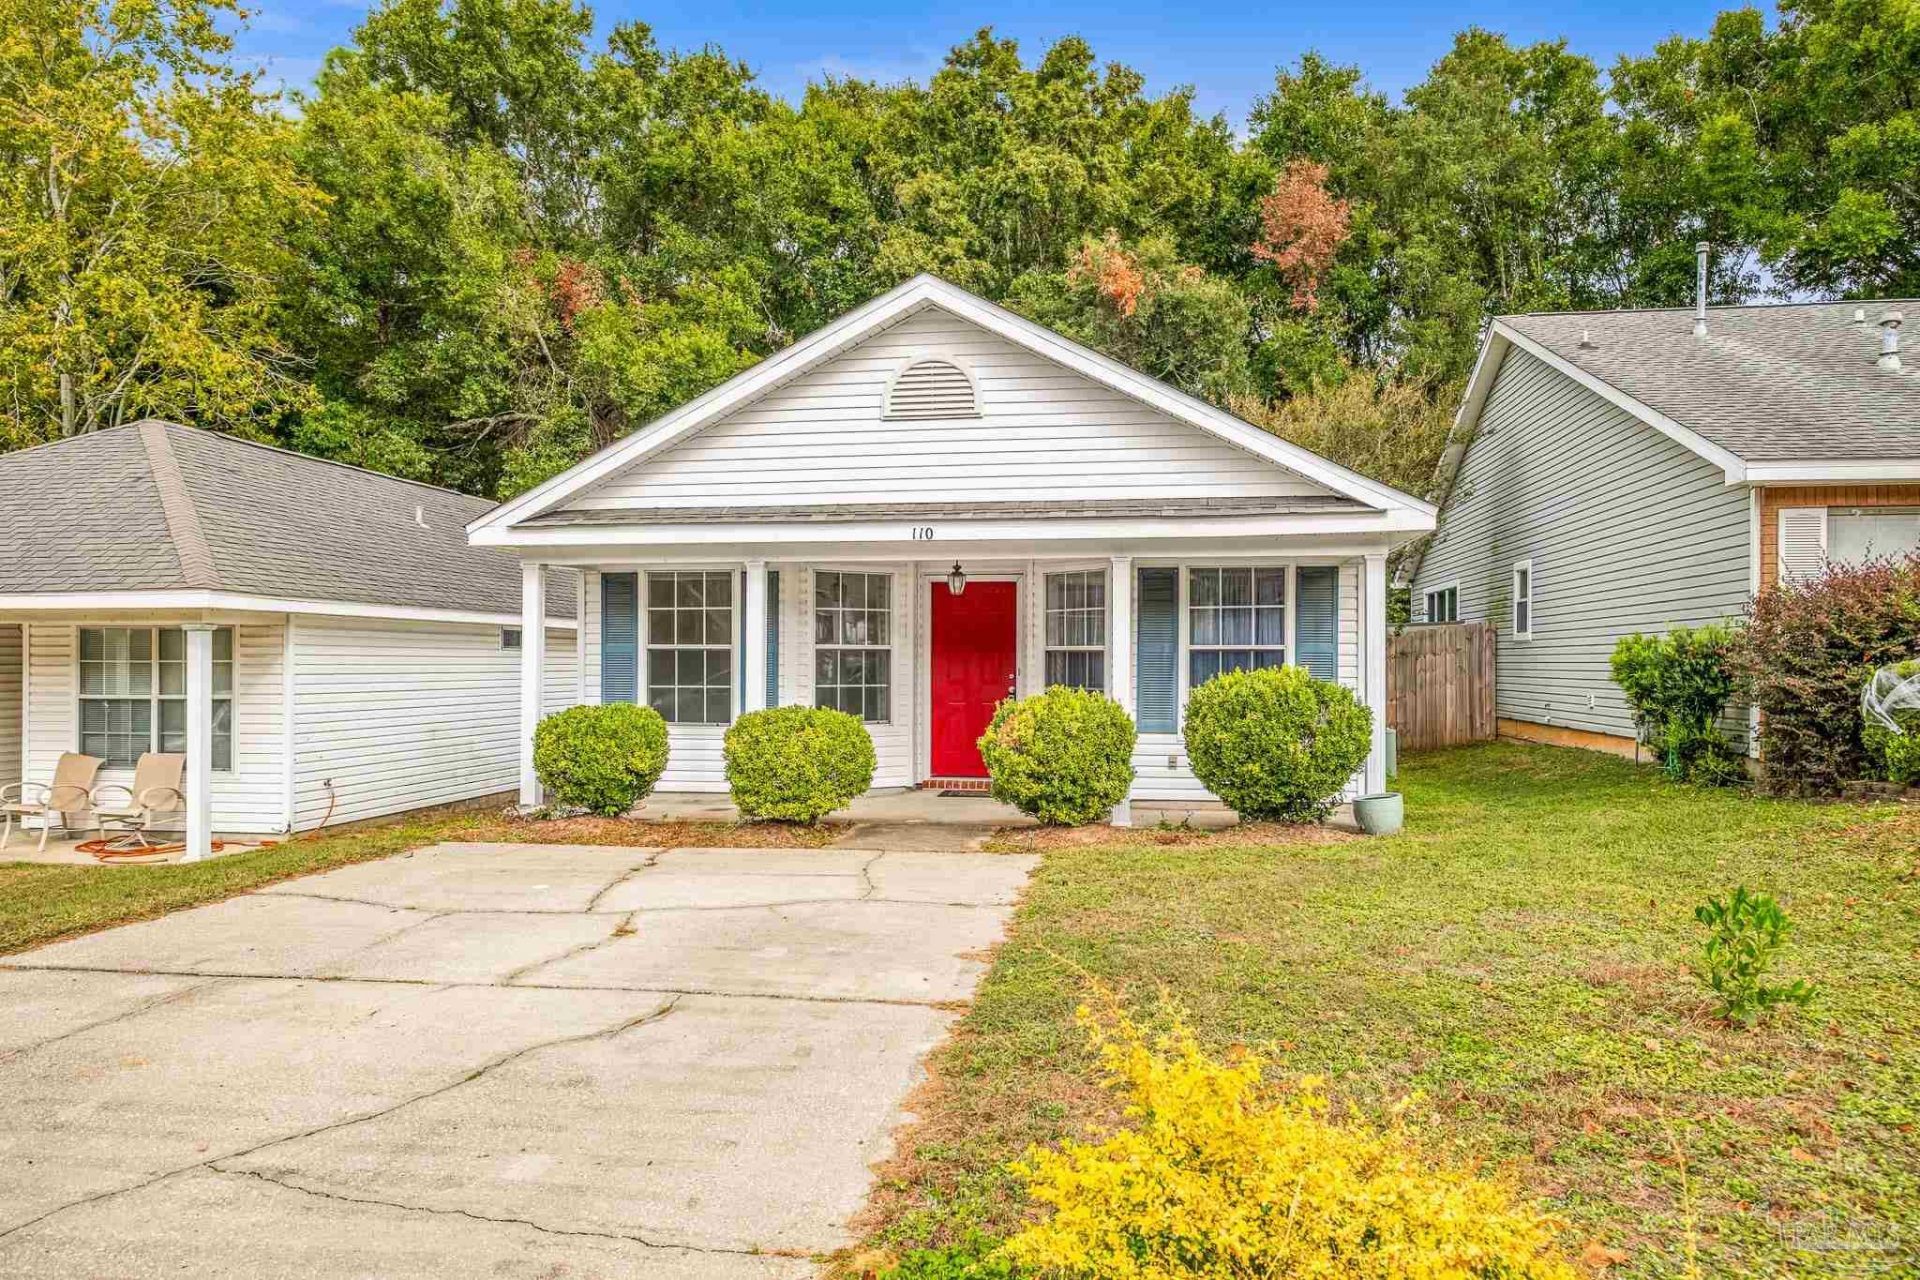
***Open House Sunday July 12th 10am-12pm ***** Nestled in the sought-after Cottages at Grandpointe, this charming 3-bedroom, 2-bathroom home perfectly blends comfort and convenience - situated right off I-10 via Scenic Highway. Inside, enjoy gleaming laminate flooring throughout (no carpet!), a spacious living room, and a fully equipped kitchen with a gas stove. The generous primary suite features an elegant tray ceiling for a true retreat feel. A wooden deck overlooks a shaded, fully enclosed backyard - your private outdoor oasis. Tucked near the rear of the subdivision, the home enjoys minimal traffic and a peaceful setting. Families will love having two neighborhood playgrounds nearby, including one just steps away at the cul-de-sac. Select furnishings may also convey with the home. The location is unbeatable - minutes from top hospitals, Navy bases, shopping, Gulf beaches, and the breathtaking scenery of Scenic Highway. Homes in this beloved neighborhood are a rare find. Don't miss your chance to make this one yours!
Property Features
Property Type: Residential - Single Family
Cooling: Central Air, Ceiling Fan(s)
Heating: Central
Home Style: Cottage
Lot Size: 0.08 Acres
Property Type: Single Family Residence
Stories: 1.0
Year Built: 1995
Feature Descriptions
Appliances: Electric Water Heater
Construction Materials: Frame
Days on Site: 17
Dining Room: Breakfast Bar, Eat-in Kitchen
Exterior: Frame
Foundation: Slab
HOA Fee: 231
HOA Y/N: Yes
Kitchen: Remodeled
Lot: Central Access
Lot Dimensions: 0.08 acre(s)
Sewer: Public Sewer
Zoning: County
Room Sizes
Primary Bedroom: 16 X 11 Level - First
Dining Room: 25 X 11 Level - First
Kitchen: 13 X 11 Level - First
Local Schools
High School: Washington
Middle School: FERRY PASS
Elementary School: Scenic Heights
Listed By / Shown By
Listed By
Agency Name: Dalton Wade, Inc.
Agency Phone: 727-888-4175
Shown By
Agency Title: The Realty Vault
Agency Phone: 850-477-3948

Estimate Your Payment
Estimated Payment
$ 604.14 per month $534.14 Principal & Interest $0.00 Property Tax (data not provided by mls) $70.00 Homeowner's Insurance
110 Wildflower | MLS# 685699
This single family home located at 110 Wildflower, Pensacola, FL 32514 is currently listed for sale with an asking price of $240,000. This property was built in 1995 and has 3 bedrooms and 2 full baths with 1184 sq. ft. Wildflower is located in the Cottages At Grandpointe subdivision. Search Cottages At Grandpointe real estate on www.therealtyvault.com today.