
BEDS3
BATHS2 full
SQUARE FEET1,418
MLS#683074
STATUSActive Under Contract
PROPERTY TYPEResidential - Single Family
SUBDIVISIONMaple Oaks West
Property Description
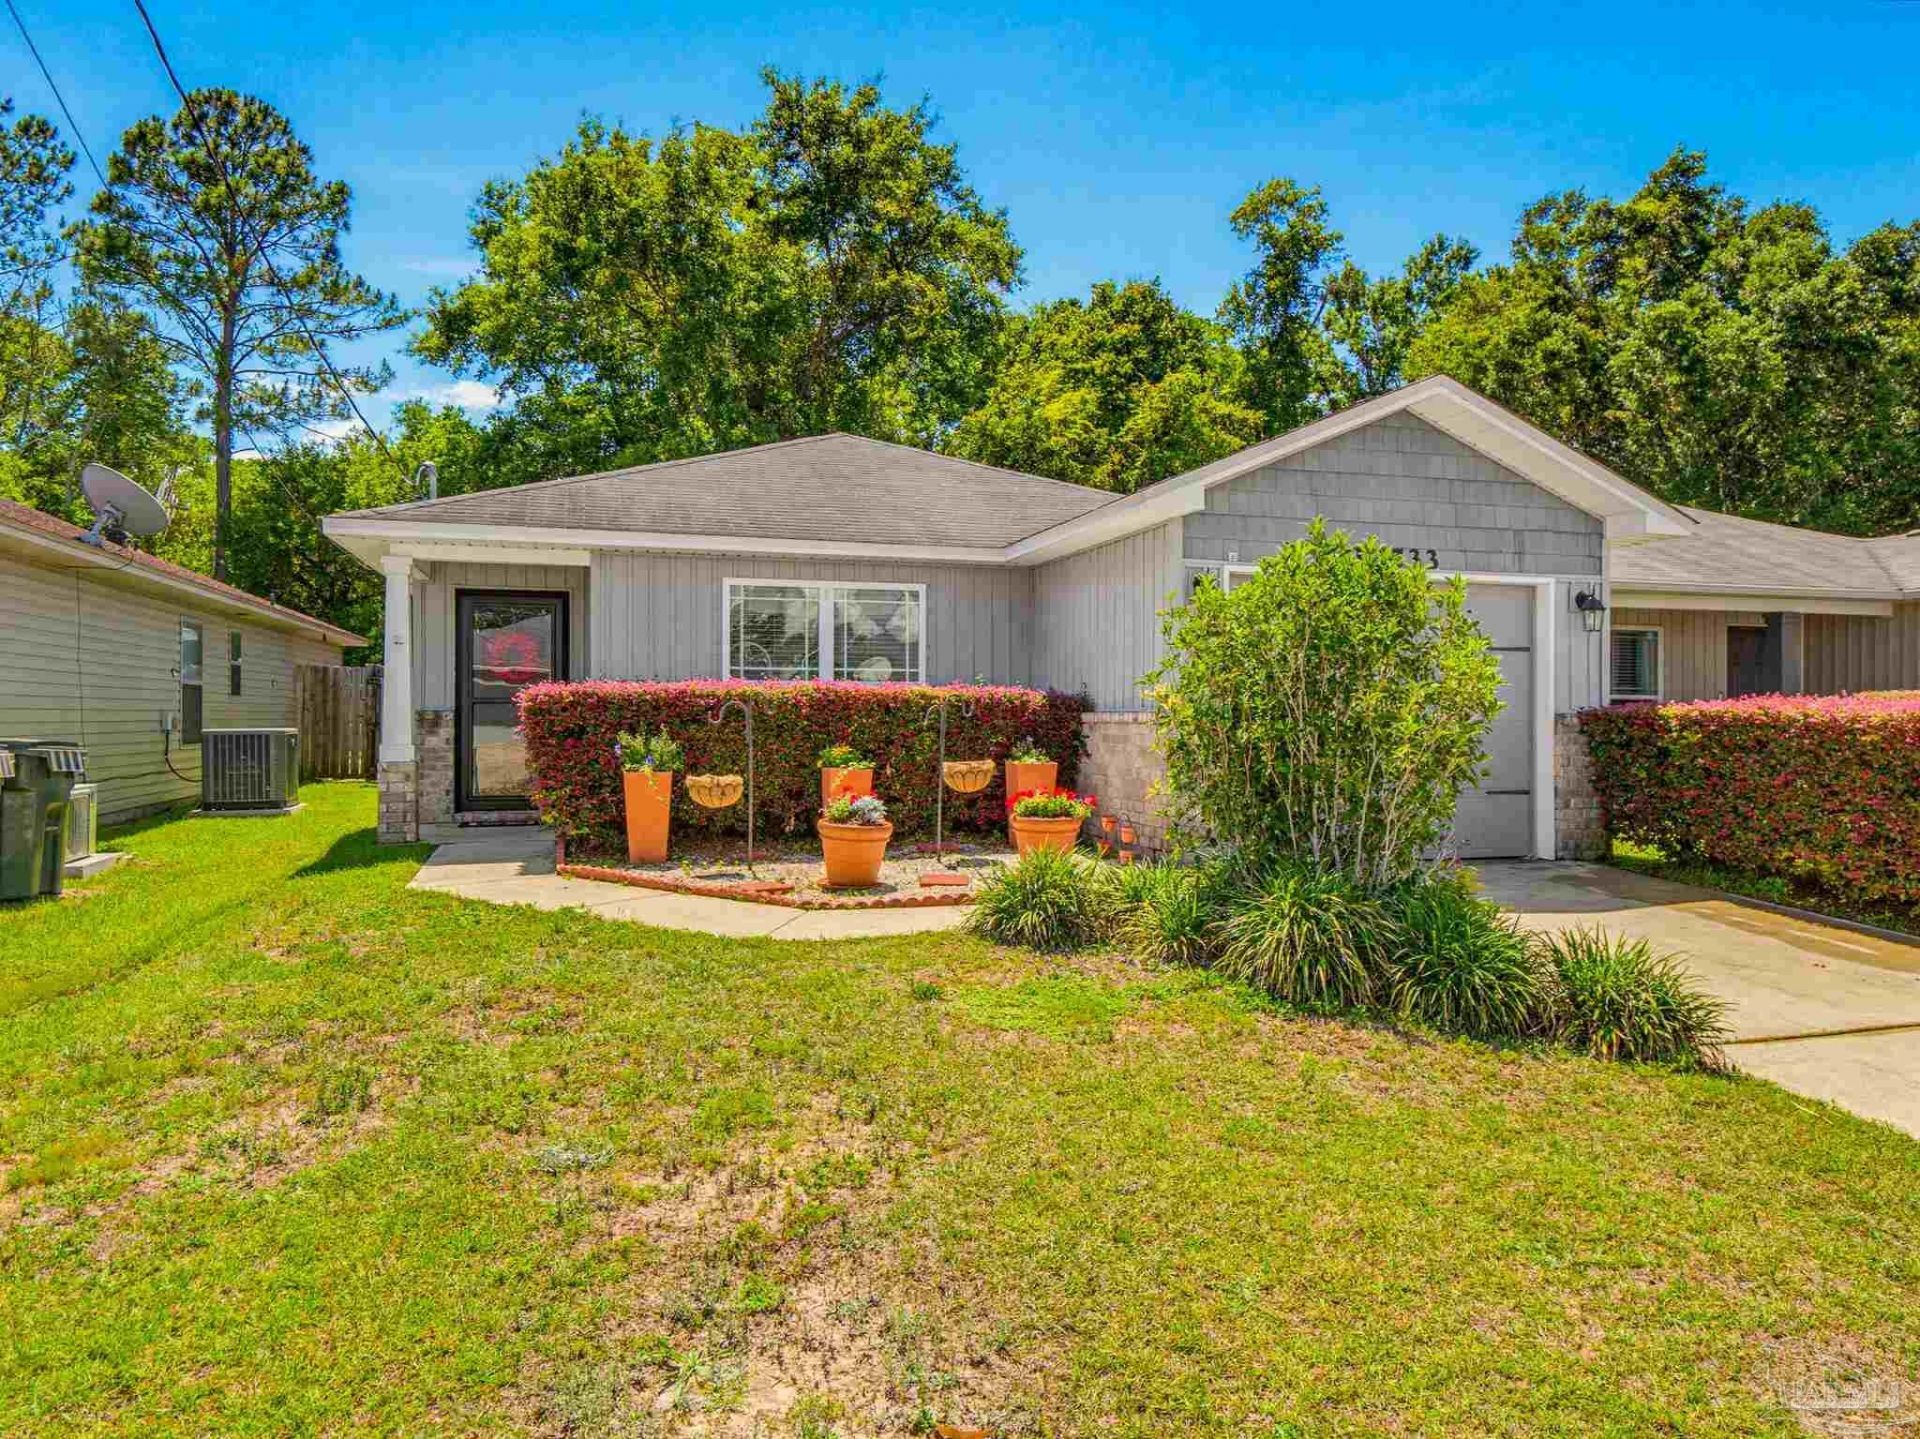
Why Rent When You Can Own? Start building equity and invest in your future with this charming move-in-ready home-perfect for first-time homebuyers, downsizers, or savvy investors! This thoughtfully designed split floor plan features 2 spacious bedrooms and 2 full bathrooms, offering privacy and functionality. The open-concept living, dining, and kitchen area creates an inviting space ideal for everyday living and entertaining. The kitchen is sure to impress with granite countertops, a breakfast bar, pantry, and a full suite of stainless steel appliances including an electric stove/oven, refrigerator, dishwasher, built-in microwave, and disposal. Retreat to the primary suite featuring a walk-in closet and private bath complete with a double vanity and tub/shower combination. An indoor laundry room adds convenience, while sliding glass doors lead to a spacious backyard-perfect for weekend cookouts, entertaining friends, or relaxing around the firepit on cool Florida evenings. Location is everything! Conveniently situated near the University of West Florida, Navy Federal Credit Union, schools, shopping, dining, fitness centers, and with quick access to I-10, making commuting a breeze. Whether you're looking for your first home or your next investment property, this one checks all the boxes. Schedule your private showing today before this opportunity slips away!
Property Features
Property Type: Residential - Single Family
Cooling: Central Air, Ceiling Fan(s), ENERGY STAR Qualified E
Garage: 1
Heating: Central, ENERGY STAR Qualified Heat Pump
Home Style: Cottage
Lot Size: 0.14 Acres
Property Type: Single Family Residence
Stories: 1.0
Year Built: 2014
Amenities
Baseboards
Ceiling Fan(s)
High Speed Internet
Fire Pit
Feature Descriptions
Appliances: Electric Water Heater, Built In Microwave, Dishwasher, Disposal, Refrigerator, Self Cleaning Oven, ENERGY STAR Qualified Dishwasher, ENERGY STAR Qualified Refrigerator, ENERGY STAR Qualified Appliances, ENERGY STAR Qualified Water Heater
Construction Materials: Frame
Days on Site: 67
Dining Room: Breakfast Bar, Breakfast Room/Nook, Eat-in Kitchen, Kitchen/Dining Combo, Living/Dining Combo
Exterior: Frame
Fencing: Back Yard
Flooring: Tile, Carpet, Laminate
Foundation: Slab
HOA Fee: 150
HOA Y/N: Yes
Kitchen: Not Updated, Granite Counters, Pantry
Lot: Interior Lot
Lot Dimensions: 0.14 acre(s)
Pets Allowed: Yes
Sewer: Public Sewer
Utilities: Cable Available
Water: Public
Zoning: County, Res Single
Room Sizes
Primary Bedroom: 13.5 X 12 Level - First
Kitchen: 15.6 X 13.4 Level - First
Living Room: 27.1 X 21.4 Level - First
Local Schools
High School: Tate
Middle School: RANSOM
Elementary School: Mcarthur
Listed By / Shown By
Listed By
Agency Name: Better Homes And Gardens Real Estate Main Street Properties
Agency Phone: 850-912-4123
Shown By
Agency Title: The Realty Vault
Agency Phone: 850-477-3948

Estimate Your Payment
Estimated Payment
$ 566.38 per month $500.75 Principal & Interest $0.00 Property Tax (data not provided by mls) $65.63 Homeowner's Insurance
10533 Senegal Dr | MLS# 683074
This single family home located at 10533 Senegal Dr, Pensacola, FL 32534 is currently listed for sale with an asking price of $225,000. This property was built in 2014 and has 3 bedrooms and 2 full baths with 1418 sq. ft. Senegal Dr is located in the Maple Oaks West subdivision. Search Maple Oaks West real estate on www.therealtyvault.com today.