
BEDS3
BATHS2 full
SQUARE FEET1,230
MLS#690412
STATUSActive
PROPERTY TYPERental - Single Family
SUBDIVISIONWillow Lake Estates
Property Description
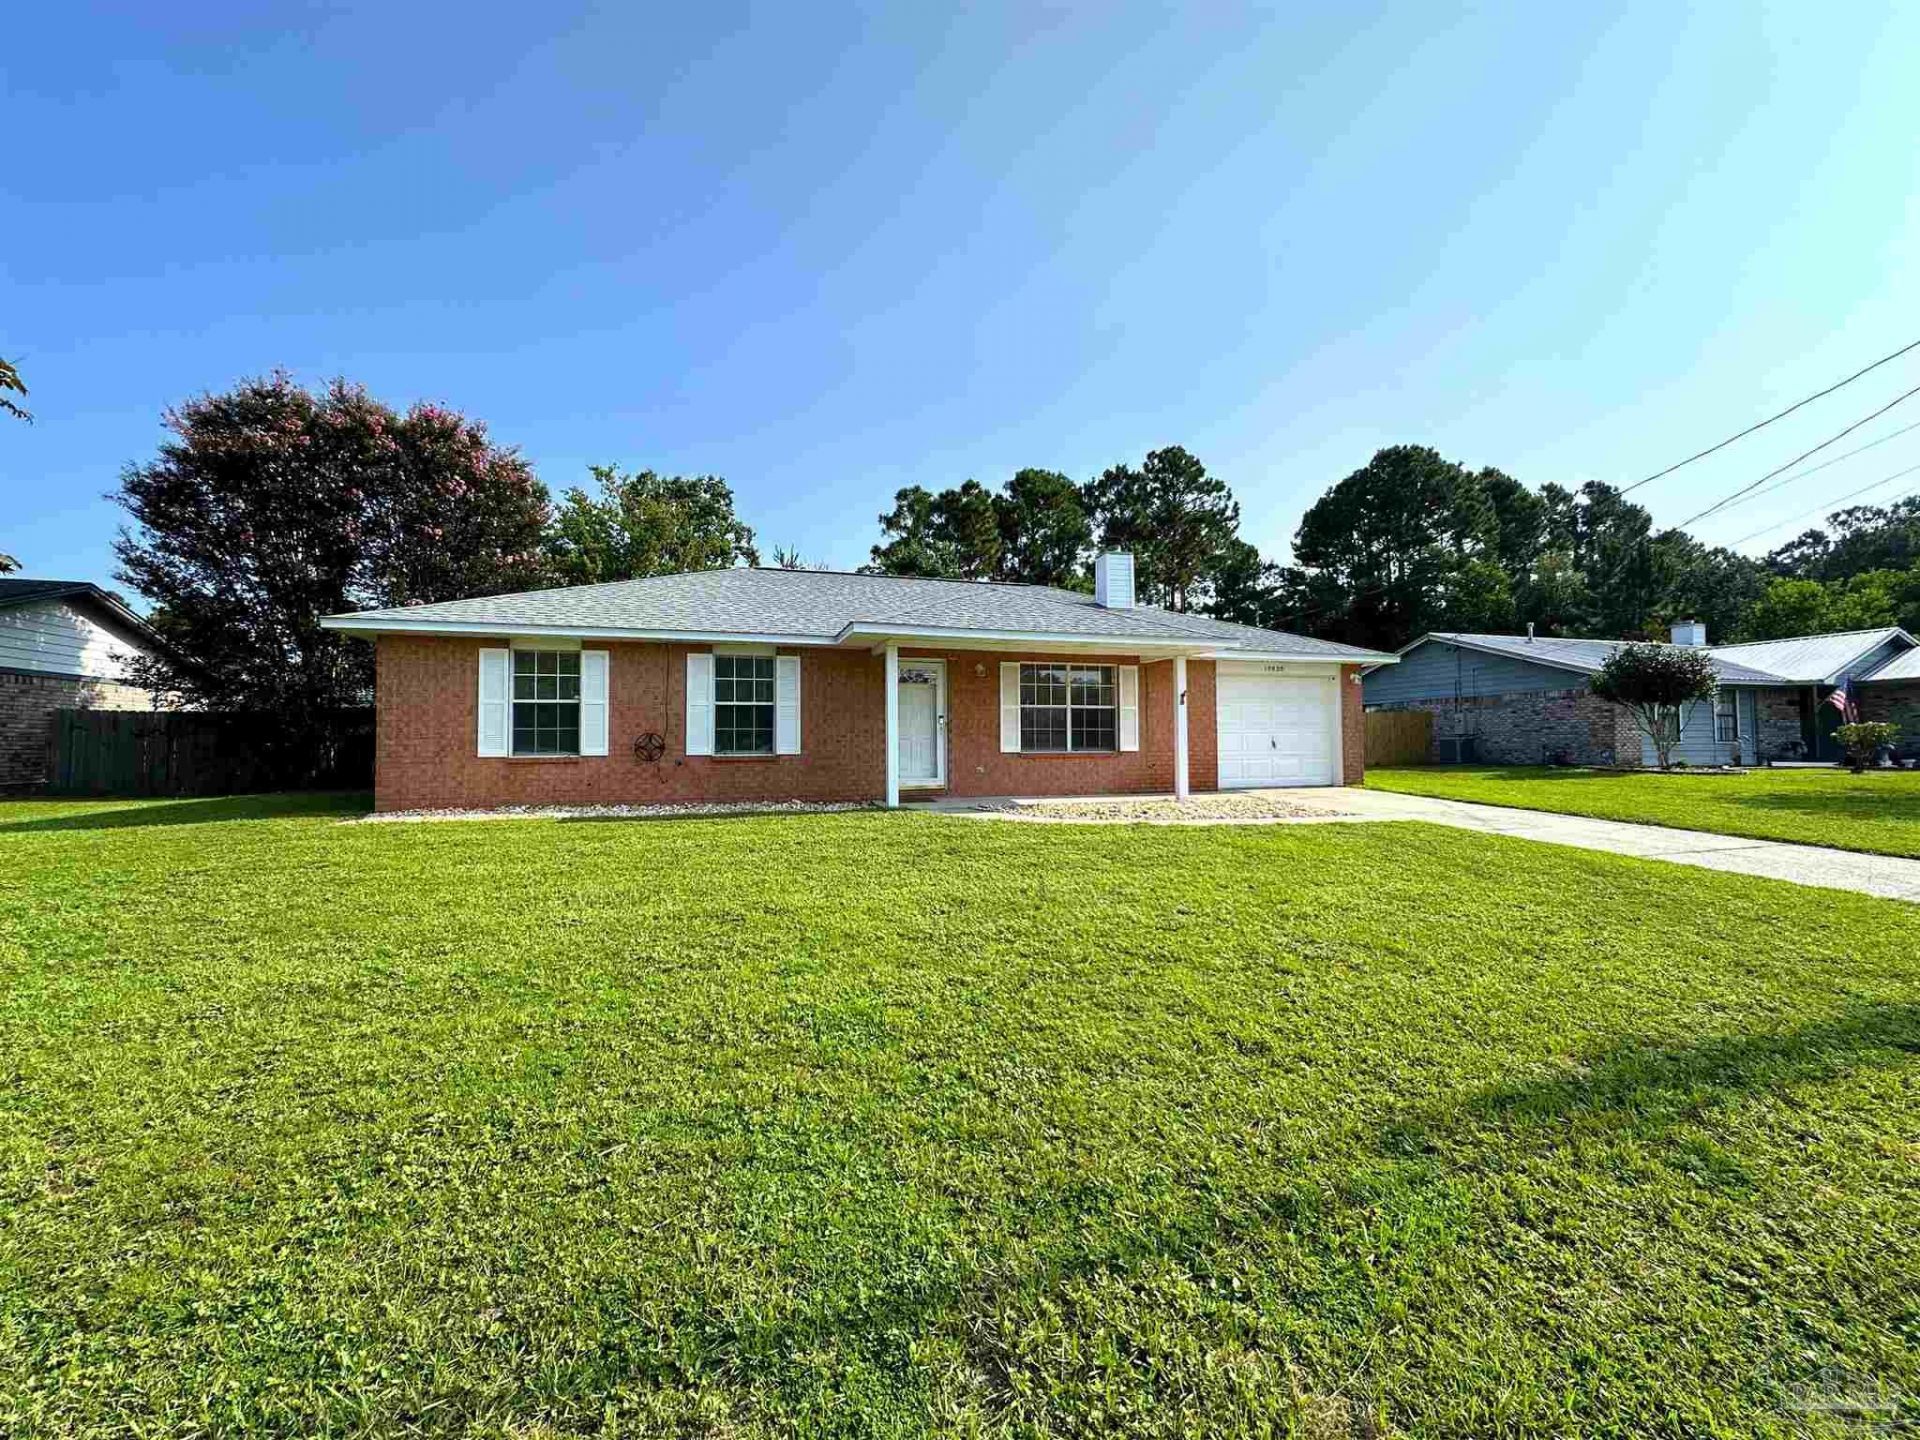
Updated Brick home near NAS Pensacola ~ Main Living Space features Tile Floors, Kitchen with Granite Countertops, Newer Stainless Steel Appliances and great view of the Backyard ~ Kitchen, Living Room and Dining area all open Concept ~ Living Room has wood burning Fireplace and High Ceilings ~ 3 Bedrooms all have Wood Laminate Flooring ~ Guest Bathroom is conveniently across the hall from the 2 Guest Bedrooms ~ Master Bedroom has En-suite Bathroom with Granite Countertops ~ Covered Back Porch and Front Porch, as well as an open Patio in Backyard ~ Shed for tenant use (as-is) as well as Washer / Dryer for tenant use (as-is)*** **** Please verify all features and dimensions prior to applying or placing a deposit on the home if there are specific items that are important to you *** All of our homes are in very good condition and clean - please give us an opportunity to show you excellent customer service!
Property Features
Property Type: Rental - Single Family
Cooling: Ceiling Fan(s), Central Air
Garage: 1
Heating: Natural Gas, Fireplace(s)
Lot Size: 0.25 Acres
Property Type: Residential Detached
Stories: 1.0
Year Built: 1995
Amenities
Baseboards
Ceiling Fan(s)
High Ceilings
Feature Descriptions
Appliances: Gas Water Heater, Dryer, Washer, Built In Microwave, Dishwasher, Gas Stove/Oven, Refrigerator
Construction Materials: Brick Veneer, Frame
Days on Site: 3
Dining Room: Eat-in Kitchen
Exterior: Brick Veneer, Frame
Fencing: Back Yard, Privacy
Flooring: Tile, Simulated Wood
Foundation: Slab
Kitchen: Granite Counters
Lot: Interior Lot
Lot Dimensions: 0.25 acre(s)
Pets Allowed: Yes, Upon Approval
Sewer: Public Sewer
Water: Public
Room Sizes
Primary Bedroom: 13.5 X 11.5 Level - First
Kitchen: 14 X 13 Level - First
Local Schools
High School: Escambia
Middle School: BAILEY
Elementary School: Blue Angels
Listed By / Shown By
Listed By
Agency Name: MARK DOWNEY & ASSOCIATES, INC.
Agency Phone: 850-456-6616
Shown By
Agency Title: The Realty Vault
Agency Phone: 850-477-3948

10530 Willow Lake Dr | MLS# 690412
This property located at 10530 Willow Lake Dr, Pensacola, FL 32506 is currently listed for rent with an asking price of $1,695 / Monthly. Search Pensacola real estate on www.therealtyvault.com today.