
BEDS3
BATHS2 full
SQUARE FEET1,539
MLS#685016
STATUSActive
PROPERTY TYPEResidential - Single Family
SUBDIVISIONAshley Place
Property Description
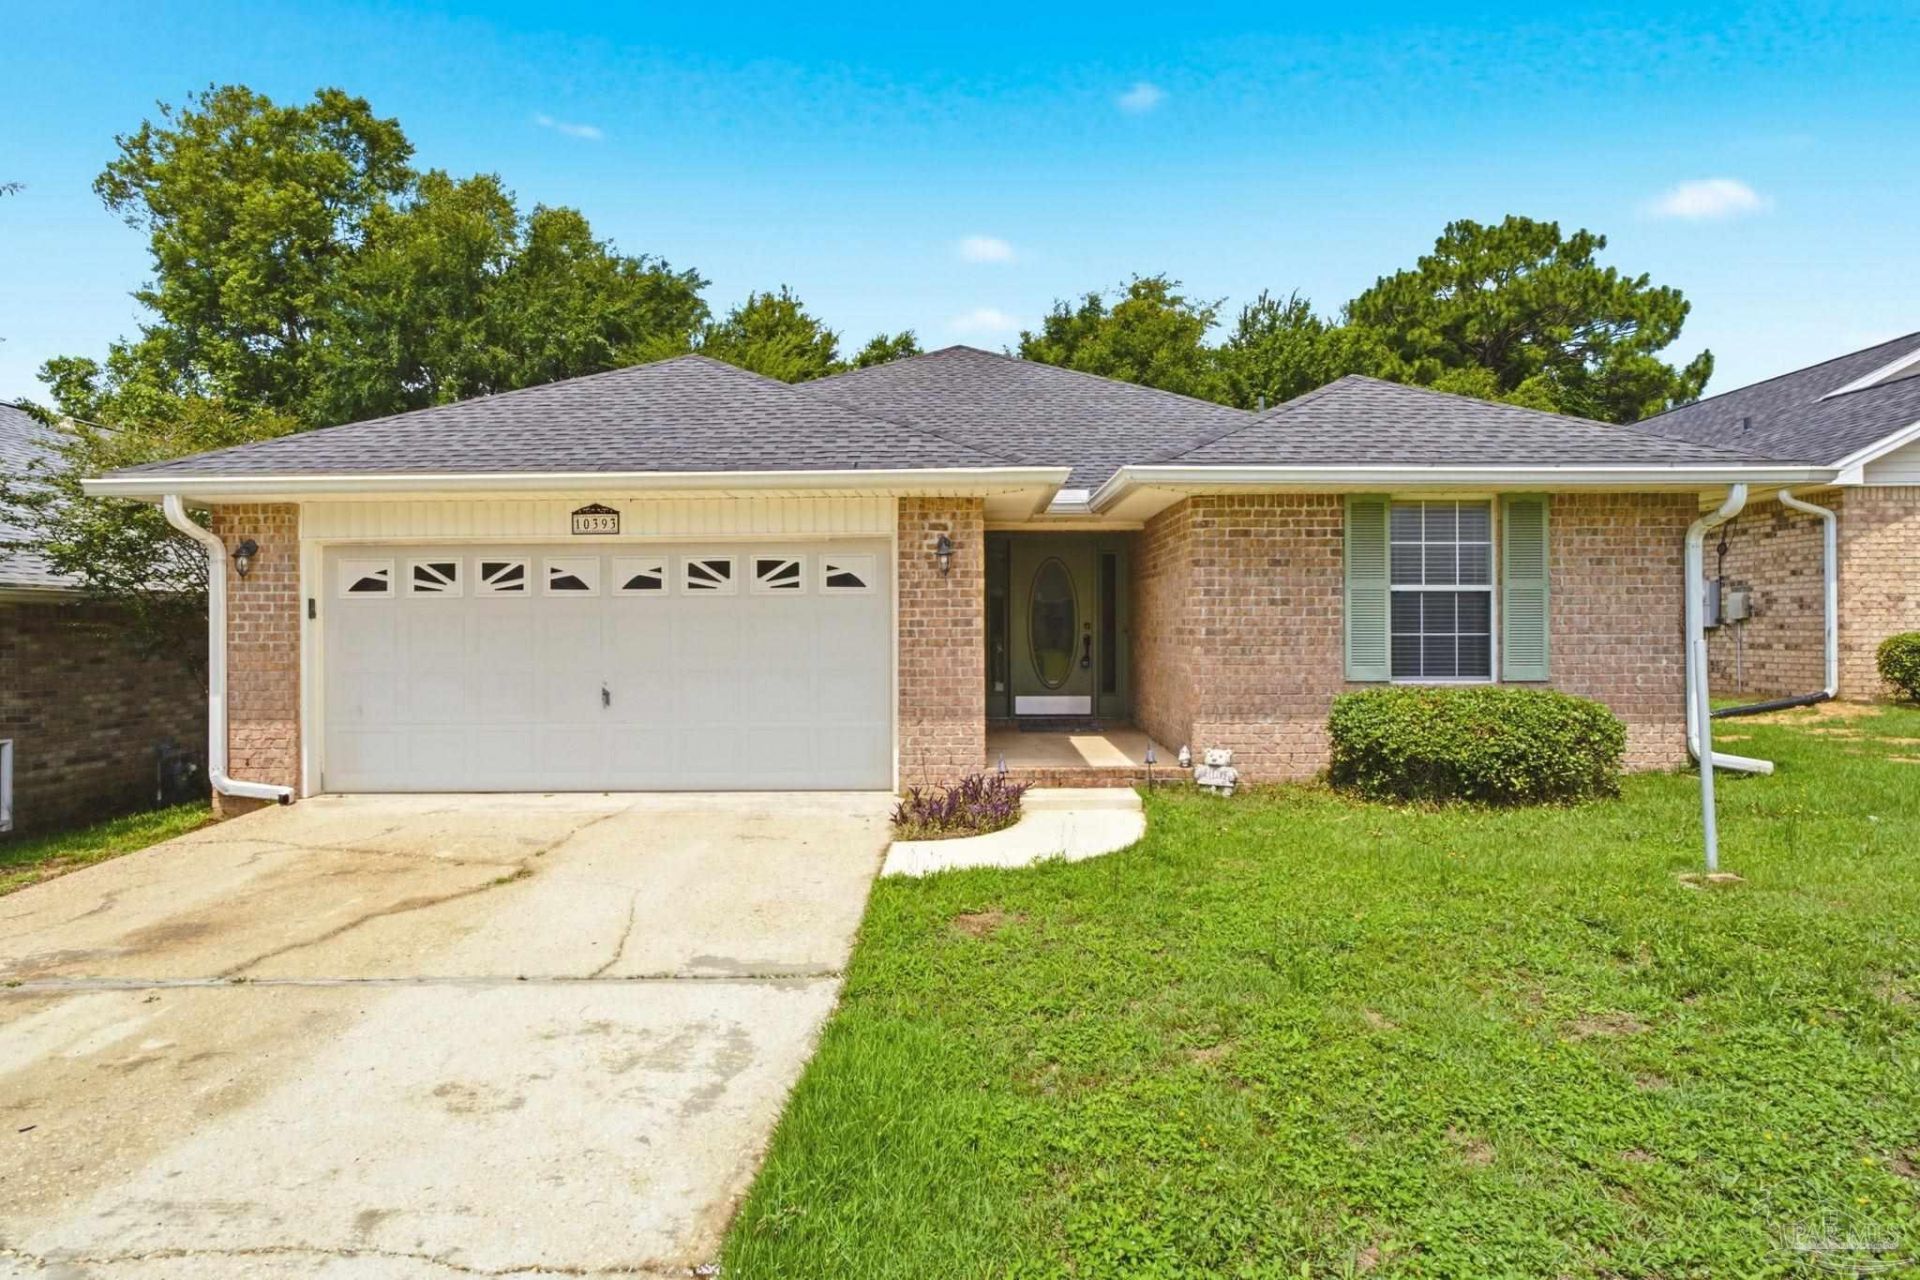
Welcome to 10393 Vintage Drive. This well maintained 3 bedroom, 2 bath brick home offers a desirable split bedroom floor plan, an open concept living area, and a 2 car garage. The kitchen has been updated with granite countertops, a matching granite backsplash, new stainless steel appliances, and a convenient USB charging outlet. Fresh interior paint and commercial grade luxury vinyl flooring throughout provide a clean, modern look with easy maintenance. Major updates include a 2020 roof and 2021 HVAC system, offering added value and peace of mind. The seller is also providing a transferable termite bond valid through May 2027, giving the new owner additional confidence and protection. Conveniently located just minutes from the University of West Florida, as well as shopping, dining, medical facilities, and major roadways, this home combines practical updates with a functional layout that's ready for its next owner. Don't miss this opportunity to make it yours
Property Features
Property Type: Residential - Single Family
Cooling: Heat Pump, Ceiling Fan(s)
Fenced: Yes
Garage: 2
Heating: Heat Pump, Fireplace(s)
Home Style: Contemporary
Lot Size: 0.14 Acres
Property Type: Single Family Residence
Stories: 1.0
Year Built: 2002
Amenities
Storage
Baseboards
Ceiling Fan(s)
High Speed Internet
Plant Ledges
Vaulted Ceiling(s)
Fire Pit
Rain Gutters
Feature Descriptions
Appliances: Electric Water Heater, Dryer, Washer, Built In Microwave, Dishwasher, Disposal, Microwave, Refrigerator, Self Cleaning Oven
Construction Materials: Brick, Frame
Days on Site: 32
Dining Room: Living/Dining Combo
Exterior: Brick, Frame
Fencing: Back Yard, Cross Fenced, Privacy
Foundation: Slab
Kitchen: Updated, Granite Counters, Pantry
Lot: Central Access, Cul-De-Sac, Interior Lot
Lot Dimensions: 0.14 acre(s)
Sewer: Public Sewer
Utilities: Cable Available, Underground Utilities
Water: Public
Zoning: Res Single
Room Sizes
Primary Bedroom: 14 X 12 Level - First
Kitchen: 14 X 11 Level - First
Local Schools
High School: Tate
Middle School: FERRY PASS
Elementary School: Mcarthur
Listed By / Shown By
Listed By
Agency Name: IXL Real Estate LLC
Agency Phone: 251-265-1230
Shown By
Agency Title: The Realty Vault
Agency Phone: 850-477-3948

Estimate Your Payment
Estimated Payment
$ 767.76 per month $678.80 Principal & Interest $0.00 Property Tax (data not provided by mls) $88.96 Homeowner's Insurance
10393 Vintage Dr | MLS# 685016
This single family home located at 10393 Vintage Dr, Pensacola, FL 32514 is currently listed for sale with an asking price of $305,000. This property was built in 2002 and has 3 bedrooms and 2 full baths with 1539 sq. ft. Vintage Dr is located in the Ashley Place subdivision. Search Ashley Place real estate on www.therealtyvault.com today.