
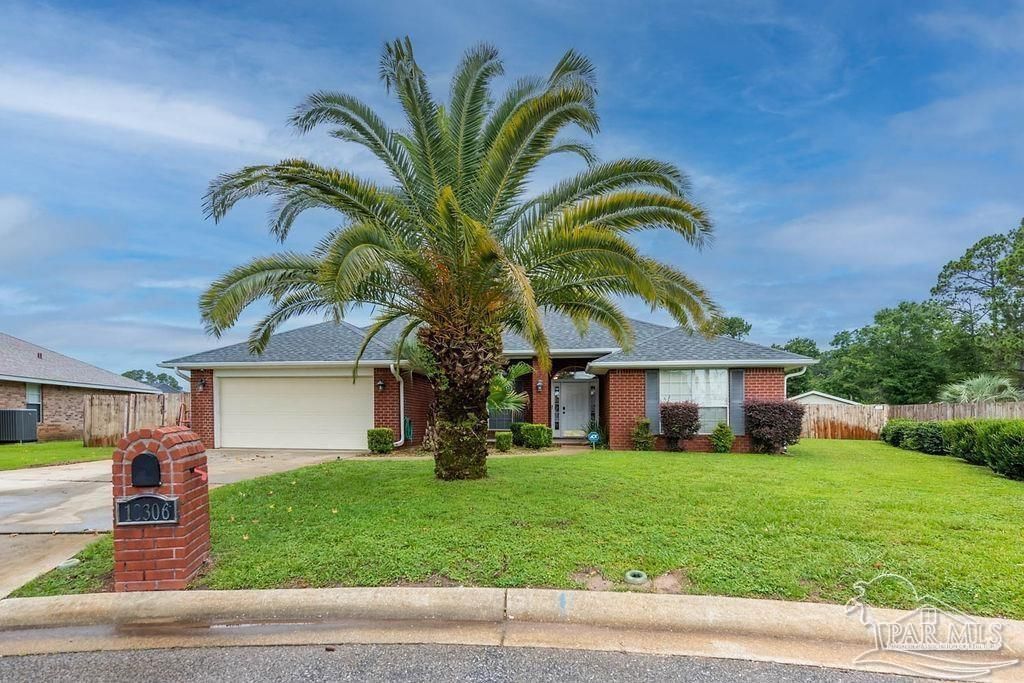
BEDS4
BATHS2 full
SQUARE FEET2,293
MLS#683224
STATUSActive
PROPERTY TYPERental - Single Family
SUBDIVISIONMaui Garden
Property Description
Beautiful home at end of cul-de-sac ~ This home has a large Living Room with Gas Fireplace (as-is), Luxury Vinyl Plank Flooring and High Ceilings ~ Large Kitchen that is fully equipped and includes a Breakfast Nook ~ Formal Dining Room could also double as an Office ~ Split Floor Plan ~ All Bedrooms have NEWER CARPET! ~ Master Bedroom has a HUGE walk-in Closet, En-Suite Bathroom with Double Vanity, Soaking Tub and Separate Shower ~ 3 Large Guest Bedrooms and Guest Bathroom ~ Home has security system for tenant to activate ~ Laundry Room comes with Washer/Dryer (As-Is) ~ Large Fully Fenced Backyard with Workshop w/ Power ~ This home is just minutes to Back Gate of NAS and Corry Station *** **** Please verify all features and dimensions prior to applying or placing a deposit on the home if there are specific items that are important to you *** All of our homes are in very good condition and clean - please give us an opportunity to show you excellent customer service!
Property Features
Property Type: Rental - Single Family
Cooling: Ceiling Fan(s), Central Air
Fireplaces: 1
Garage: 2
Heating: Natural Gas
Lot Size: 0.29 Acres
Property Type: Residential Detached
Stories: 1.0
Year Built: 2004
Amenities
Ceiling Fan(s)
Sprinkler
Feature Descriptions
Appliances: Gas Water Heater, Dryer, Washer, Built In Microwave, Dishwasher, Disposal, Electric Cooktop, Refrigerator
Construction Materials: Brick Veneer, Frame
Dining Room: Breakfast Room/Nook, Formal Dining Room
Exterior: Brick Veneer, Frame
Fencing: Back Yard, Privacy
Fireplace: Gas
Flooring: Tile, Carpet
Formal Dining: Yes
Foundation: Slab
Kitchen: Pantry
Lot: Cul-De-Sac
Lot Dimensions: 0.29 acre(s)
Pets Allowed: Yes, Upon Approval
Sewer: Public Sewer
Water: Public
Room Sizes
Primary Bedroom: 10 X 12 Level - First
Dining Room: 12 X 18 Level - First
Kitchen: 7 X 10 Level - First
Local Schools
High School: Escambia
Middle School: BAILEY
Elementary School: Blue Angels
Listed By / Shown By
Listed By
Agency Name: MARK DOWNEY & ASSOCIATES, INC.
Agency Phone: 850-456-6616
Shown By
Agency Title: The Realty Vault
Agency Phone: 850-477-3948

10306 Wailuku Dr | MLS# 683224
This property located at 10306 Wailuku Dr, Pensacola, FL 32506 is currently listed for rent with an asking price of $2,250 / Monthly. Search Pensacola real estate on www.therealtyvault.com today.