
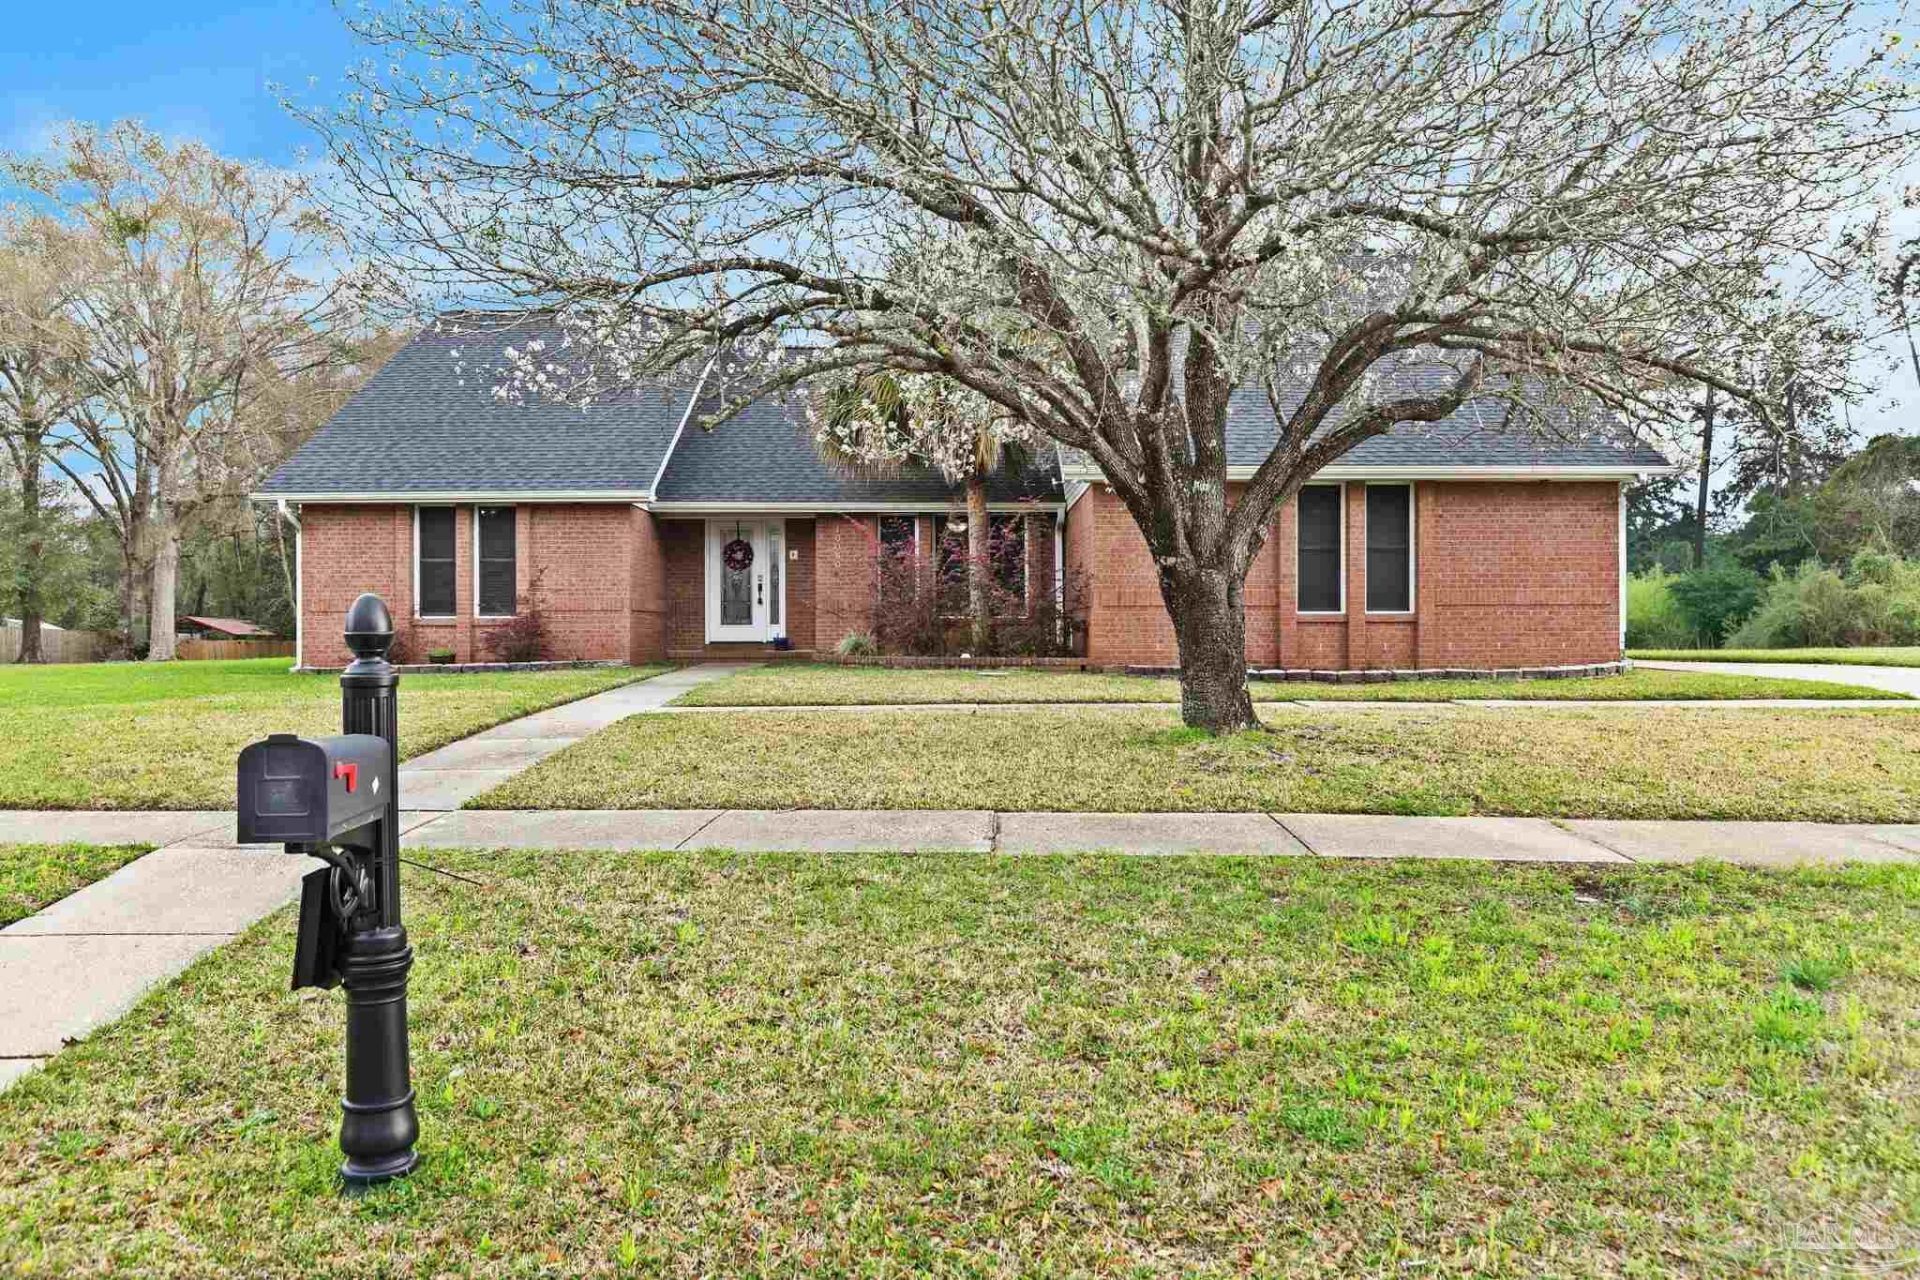
BEDS5
BATHS3 full
SQUARE FEET3,851
MLS#679454
STATUSActive
PROPERTY TYPEResidential - Single Family
SUBDIVISIONBristol Park
Property Description
This stunning 5-bedroom, 3-bathroom traditional estate in Cantonment sits on nearly ¾ of an acre of prime creekfront property. Optimized for modern efficiency with newly installed solar panels, the home features an open floor plan highlighted by a grand living room with custom built-ins and a gas fireplace integrated into the HVAC system. The gourmet kitchen boasts granite countertops and soft-close cabinetry, while the expansive great room complete with a wet bar and built-in desk is designed for effortless entertaining. Relax in the first-floor primary suite with its garden tub and massive walk-in closet, or head upstairs to two additional large bedrooms with easy attic access. Outside, the backyard serves as a private resort with an 8-foot deep pool, spa jets, a covered outdoor kitchen, and direct creek access. Complete with a detatched second garage that is heated and cooled and a whole-home intercom system, this property perfectly balances luxury, utility, and sustainability. Tour today!
Property Features
Property Type: Residential - Single Family
Cooling: Central Air, Ceiling Fan(s)
Heating: Central, Fireplace(s)
Home Style: Traditional
Lot Size: 0.67 Acres
Property Type: Single Family Residence
Stories: 2.0
Year Built: 1991
Amenities
Baseboards
Bookcases
Ceiling Fan(s)
Recessed Lighting
Vaulted Ceiling(s)
Bonus Room
Office/Study
Feature Descriptions
Appliances: Electric Water Heater, Built In Microwave, Dishwasher, Disposal, Microwave
Construction Materials: Brick
Days on Site: 69
Dining Room: Formal Dining Room
Exterior: Brick
Fencing: Back Yard, Privacy
Flooring: Tile, Carpet
Formal Dining: Yes
Foundation: Slab
HOA Y/N: Yes
Kitchen: Not Updated, Granite Counters, Pantry, Stone Counters
Lot Dimensions: 0.67 acre(s)
Sewer: Public Sewer
Swimming Pool: Yes
Water: Public
Zoning: Res Single
Room Sizes
Dining Room: 12 X 12 Level - First
Kitchen: 19 X 10 Level - First
Living Room: 20 X 10 Level - First
Local Schools
High School: Tate
Middle School: BEULAH
Elementary School: Pine Meadow
Listed By / Shown By
Listed By
Agency Name: Redfin
Agency Phone: 617-458-2883
Shown By
Agency Title: The Realty Vault
Agency Phone: 850-477-3948

Estimate Your Payment
Estimated Payment
$ 1,636.20 per month $1,446.62 Principal & Interest $0.00 Property Tax (data not provided by mls) $189.58 Homeowner's Insurance
10060 Bristol Park Rd | MLS# 679454
This single family home located at 10060 Bristol Park Rd, Cantonment, FL 32533 is currently listed for sale with an asking price of $650,000. This property was built in 1991 and has 5 bedrooms and 3 full baths with 3851 sq. ft. Bristol Park Rd is located in the Bristol Park subdivision. Search Bristol Park real estate on www.therealtyvault.com today.