
BEDS4
BATHS3 full
SQUARE FEET2,216
MLS#683618
STATUSActive Under Contract
PROPERTY TYPEResidential - Single Family
SUBDIVISIONArbor Ridge
Property Description
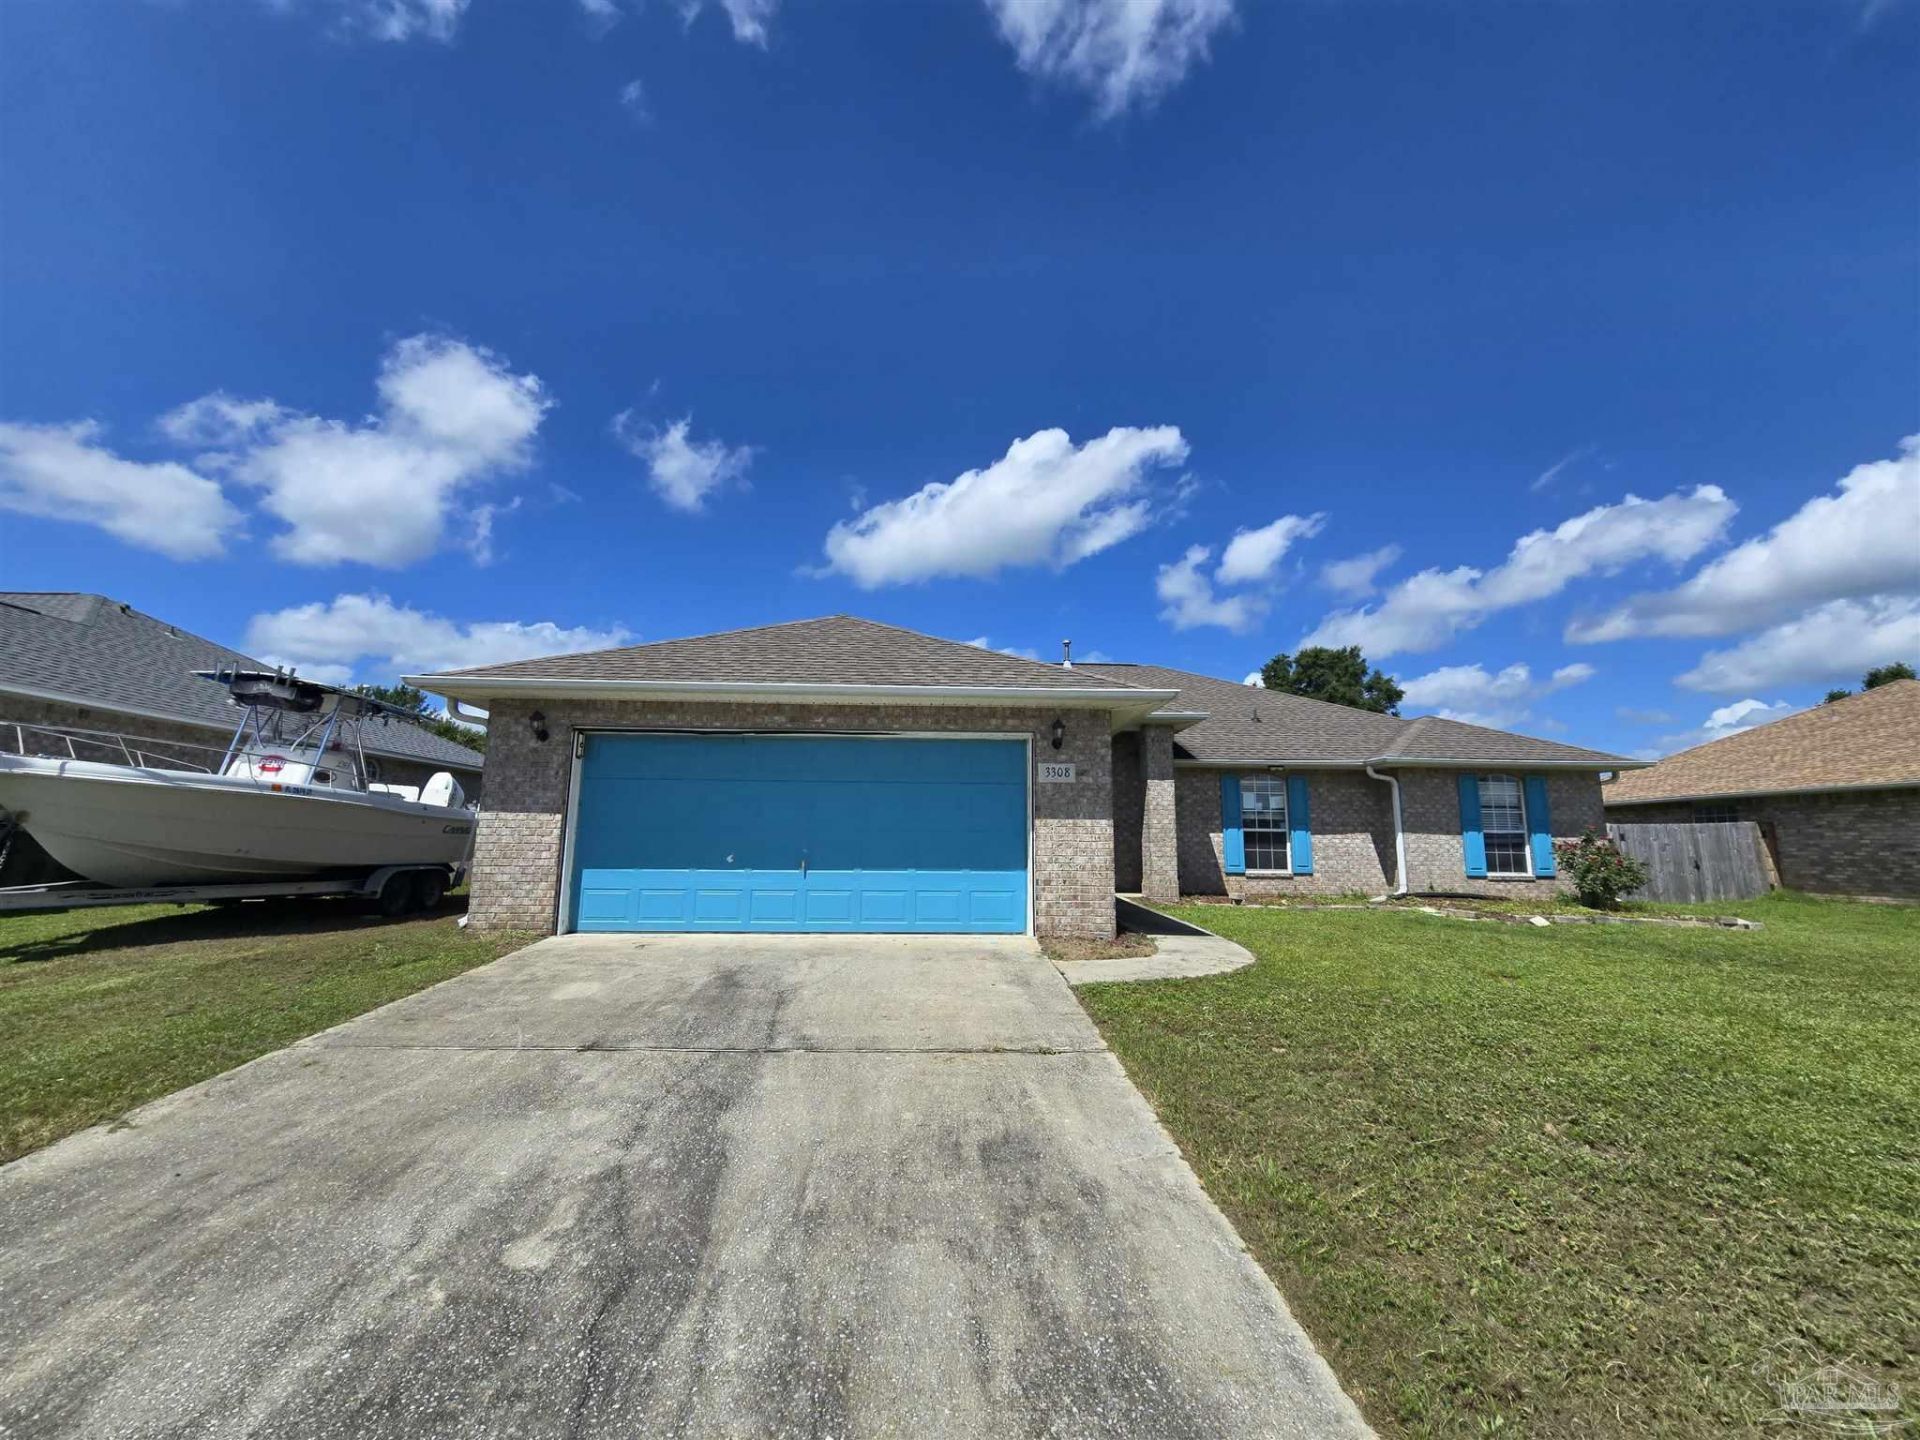
Spacious 4-bedroom, 3-bath home conveniently located in the growing Beulah area, just minutes from the Navy Federal Campus and I-10. This well-designed home features an open-concept floor plan with a large living area centered around a cozy fireplace, flowing seamlessly into the dining area and kitchen-perfect for everyday living and entertaining. The common areas showcase attractive wood-look tile flooring, while the generously sized bedrooms offer comfort and privacy. The primary suite features a large walk-in closet and an ensuite bath with double vanities, a relaxing garden tub, and a separate walk-in shower. Step outside to enjoy the privacy-fenced backyard, ideal for children, pets, or outdoor gatherings. Best of all, there's NO HOA! Don't miss this opportunity to own a spacious home in a convenient location close to shopping, dining, schools, and major employers.
Property Features
Property Type: Residential - Single Family
Cooling: Central Air, Ceiling Fan(s)
Garage: 2
Heating: Natural Gas, Fireplace(s)
Home Style: Contemporary
Lot Size: 0.24 Acres
Property Type: Single Family Residence
Stories: 1.0
Year Built: 2005
Amenities
Baseboards
Ceiling Fan(s)
High Ceilings
Plant Ledges
Feature Descriptions
Appliances: Gas Water Heater, Built In Microwave, Dishwasher
Construction Materials: Frame
Days on Site: 55
Dining Room: Living/Dining Combo
Exterior: Frame
Fencing: Back Yard, Privacy
Flooring: Tile, Vinyl, Carpet
Foundation: Slab
Kitchen: Not Updated
Lot: Central Access
Lot Dimensions: 0.24 acre(s)
Sewer: Public Sewer
Utilities: Cable Available, Underground Utilities
Water: Public
Zoning: County, Res Single
Room Sizes
Primary Bedroom: 16 X 14 Level - First
Bedroom 2: 11 X 10 Level - First
Kitchen: 12 X 10 Level - First
Local Schools
High School: Tate
Middle School: BEULAH
Elementary School: Kingsfield Elementary
Listed By / Shown By

Listed By
Agency Name: The Realty Vault
Agent Name: Ranae Stewart
Agency Phone: (850) 619-4224
Estimate Your Payment
Estimated Payment
$ 668.33 per month $590.89 Principal & Interest $0.00 Property Tax (data not provided by mls) $77.44 Homeowner's Insurance
3308 Massena Dr | MLS# 683618
This single family home located at 3308 Massena Dr, Pensacola, FL 32526 is currently listed for sale by The Realty Vault, with an asking price of $265,500. This property was built in 2005 and has 4 bedrooms and 3 full baths with 2216 sq. ft. Massena Dr is located in the Arbor Ridge subdivision. Search Arbor Ridge real estate on www.therealtyvault.com today.